Welcome home to 4004 Saint Germaine Ct, located in the sought after Norbourne Estates! This 3 bed, 3.5 bath home has been meticulously updated and is move-in ready. Step inside and you will notice the original hardwood flooring and ample natural light throughout the home. The large living room on the left is centered around a gas fireplace and flows seamlessly into the rear family room. Built-in shelves and a media center create the perfect space for a more casual area to unwind and relax. The open concept design connects the family room to the dining area, which features a built-in bench and storage.
The kitchen has been beautifully updated with soft close cabinets, granite countertops, stainless steel appliances, and a butcher block island. Ample cabinet space and two pantry closets provide plenty of storage. To the right of the foyer is a flex room that would be the perfect home office or playroom. A half bath completes the first floor.
Upstairs, the primary bedroom suite awaits. The large bedroom has room for a king sized bed and offers plenty of clothing storage in its walk-in closet. The spa-like primary bathroom has a double sink marble vanity and a walk-in glass tiled shower. Two additional bedrooms are found on the second floor, along with a second updated full bath. The laundry is also conveniently located on the second level.
The partially finished basement provides additional living space, the third full bathroom, plus a large unfinished area for storage.
Out the back door you can enjoy grilling on the covered brick deck, which has a built-in gas line. The detached garage offers secure and covered parking for 2 cars, plus a 3rd bay that has a wood burning stove and wall AC unit. The sellers have enjoyed using this flex space as a home gym and hangout space.
Every inch of this home has been updated and is ready for you to move-in. Updates include new HVAC, new water heater, brand new kitchen and bathrooms, updated electrical and plumbing, and more!
Don't miss out on this rare opportunity to own a turn key home in the sought after Norbourne Estates! Schedule your private showing today!
Sold for $720,000
Tax assessed value
$720,000
4004 Saint Germaine Ct, Norbourne Estates, KY 40207
3beds
3,134sqft
Single Family Residence
Built in 1939
6,969 Square Feet Lot
$802,300 Zestimate®
$230/sqft
$3,795 Estimated rent
Home value
$802,300
$762,000 - $850,000
$3,795/mo
Zestimate® history
Owner options
List your home for rent
$3,795/mo
Rent Zestimate®
Find your next renter with Zillow Rental Manager. Plus, with online applications, you can quickly screen prospective tenants – for free.
$3,795/mo
Rent Zestimate®
Refinance and save
$4,444/mo
Est. payment
Refinancing to a lower rate could help reduce your monthly payments and save thousands over the life of the loan.
$4,444/mo
Est. payment
Explore your selling options
Work with a Zillow partner agent
Leverage their expertise and Zillow's premium Showcase listings to get your home seen by more buyers.
Get startedList with your own agent
Get your home in front of millions of buyers by listing it on Zillow.
Learn how to do itSell it yourself
Take full control of how buyers see your home on Zillow by listing For Sale by Owner (FSBO).
List your homeWhat's special
Half bathBuilt-in shelvesFlex spaceFlex roomAmple cabinet spaceMedia centerCovered parking
Zillow last checked:
Listing updated:
Listed by:
Kyle Elmore 502-389-9920,
White Picket Real Estate
Bought with:
Ryan Harris, 243184
RE/MAX Premier Properties
Source: Metro Search Inc. LLC DBA Apex MLS,MLS#: 1648477
Facts & features
Interior
Bedrooms & bathrooms
- Bedrooms: 3
- Bathrooms: 4
- Full bathrooms: 3
- 1/2 bathrooms: 1
Primary bedroom
- Level: Second
Bedroom
- Level: Second
Bedroom
- Level: Second
Primary bathroom
- Level: Second
Half bathroom
- Level: First
Full bathroom
- Level: Second
Full bathroom
- Level: Basement
Dining area
- Level: First
Family room
- Level: First
Family room
- Level: Basement
Kitchen
- Level: First
Laundry
- Level: Second
Living room
- Level: First
Office
- Level: First
Heating
- Forced Air, Natural Gas
Cooling
- Central Air
Features
- Basement: Partially Finished
- Number of fireplaces: 1
Interior area
- Total structure area: 2,567
- Total interior livable area: 3,134 sqft
- Finished area above ground: 2,567
- Finished area below ground: 567
Property
Parking
- Total spaces: 3
- Parking features: Off Street, Detached, Driveway
- Garage spaces: 3
- Has uncovered spaces: Yes
Features
- Stories: 2
- Patio & porch: Patio, Porch
- Fencing: Privacy,Full,Wood
Lot
- Size: 6,969 Square Feet
- Features: Cleared, Level
Details
- Parcel number: 042800280000
Construction
Type & style
- Home type: SingleFamily
- Architectural style: Traditional
- Property subtype: Single Family Residence
Materials
- Wood Frame, Brick Veneer
- Foundation: Crawl Space, Concrete Perimeter
- Roof: Other,Shingle
Condition
- Year built: 1939
Utilities & green energy
- Sewer: Public Sewer
- Water: Public
- Utilities for property: Electricity Connected, Natural Gas Connected
Community & HOA
Community
- Subdivision: Norbourne Estates
HOA
- Has HOA: No
Location
- Region: Norbourne Estates
Financial & listing details
- Price per square foot: $230/sqft
- Tax assessed value: $720,000
- Annual tax amount: $8,107
- Date on market: 10/26/2023
- Electric utility on property: Yes
Price history
| Date | Event | Price |
|---|---|---|
| 11/14/2023 | Sold | $720,000$230/sqft |
Source:  Metro Search Inc. LLC DBA Apex MLS #1648477 Report a problem Metro Search Inc. LLC DBA Apex MLS #1648477 Report a problem | ||
| 10/30/2023 | Pending sale | $720,000$230/sqft |
Source: Metro Search Inc. LLC DBA Apex MLS #1648477 Report a problem | ||
| 10/26/2023 | Listed for sale | $720,000-5.1%$230/sqft |
Source: Metro Search Inc. LLC DBA Apex MLS #1648477 Report a problem | ||
| 10/22/2023 | Listing removed | -- |
Source: Metro Search Inc. LLC DBA Apex MLS #1645436 Report a problem | ||
| 10/12/2023 | Listed for sale | $759,000$242/sqft |
Source: Metro Search Inc. LLC DBA Apex MLS #1645436 Report a problem | ||
| 9/29/2023 | Listing removed | -- |
Source: Metro Search Inc. LLC DBA Apex MLS #1645436 Report a problem | ||
| 9/23/2023 | Contingent | $759,000$242/sqft |
Source: Metro Search Inc. LLC DBA Apex MLS #1645436 Report a problem | ||
| 9/22/2023 | Listed for sale | $759,000$242/sqft |
Source: Metro Search Inc. LLC DBA Apex MLS #1645436 Report a problem | ||
| 9/17/2023 | Contingent | $759,000$242/sqft |
Source: Metro Search Inc. LLC DBA Apex MLS #1645436 Report a problem | ||
| 9/12/2023 | Price change | $759,000-3.3%$242/sqft |
Source: Metro Search Inc. LLC DBA Apex MLS #1642387 Report a problem | ||
| 8/13/2023 | Price change | $785,000-3.1%$250/sqft |
Source: Metro Search Inc. LLC DBA Apex MLS #1642387 Report a problem | ||
| 8/3/2023 | Listed for sale | $810,000+80%$258/sqft |
Source: Metro Search Inc. LLC DBA Apex MLS #1642387 Report a problem | ||
| 10/19/2018 | Sold | $450,000-10%$144/sqft |
Source: Public Record Report a problem | ||
| 8/30/2018 | Price change | $499,900-4.8%$160/sqft |
Source: RE/MAX Associates of Louisville #1506924 Report a problem | ||
| 7/13/2018 | Price change | $525,000-4.5%$168/sqft |
Source: RE/MAX Associates of Louisville #1506924 Report a problem | ||
| 6/22/2018 | Price change | $550,000-1.8%$175/sqft |
Source: RE/MAX Associates of Louisville #1506924 Report a problem | ||
| 6/12/2018 | Price change | $559,900-5.1%$179/sqft |
Source: RE/MAX Associates of Louisville #1504872 Report a problem | ||
| 6/1/2018 | Listed for sale | $589,900$188/sqft |
Source: RE/MAX Associates of Louisville #1504872 Report a problem | ||
Public tax history
| Year | Property taxes | Tax assessment |
|---|---|---|
| 2025 | $8,107 +1% | $720,000 |
| 2024 | $8,028 +47.2% | $720,000 +51.6% |
| 2023 | $5,453 -0.3% | $475,000 |
| 2022 | $5,472 -7.5% | $475,000 |
| 2021 | $5,913 +7.6% | $475,000 |
| 2020 | $5,496 | $475,000 +5.6% |
| 2019 | $5,496 +38.2% | $450,000 +14.6% |
| 2018 | $3,977 | $392,570 |
| 2017 | $3,977 +42.3% | $392,570 +40.4% |
| 2013 | $2,796 | $279,590 |
| 2011 | $2,796 | $279,590 |
Find assessor info on the county website
Neighborhood: Norbourne Estates
Nearby homes
- $650,2003 bd4 ba2.2k sqft4002 Saint Germaine Ct, Norbourne Estates, KY 40207Off Market
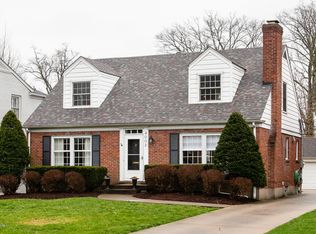
- $606,0002 bd2 ba2.5k sqft4006 Saint Germaine Ct, Norbourne Estates, KY 40207Off Market
- $673,6003 bd3 ba2.2k sqft4008 Saint Germaine Ct, Norbourne Estates, KY 40207Off Market

- $1,015,0004 bd3 ba3.2k sqft4000 Saint Germaine Ct, Norbourne Estates, KY 40207Sold

- $714,9004 bd2 ba3k sqft4010 Saint Germaine Ct, Norbourne Estates, KY 40207Off Market
- $28,800-- bd-- ba-- sqft4003 Norbourne Blvd, Norbourne Estates, KY 40207Off Market
- $1,372,4001 bd2 ba3.7k sqft4005 Norbourne Blvd, Norbourne Estates, KY 40207Off Market
- $1,318,1004 bd5 ba3.4k sqft4007 Norbourne Blvd, Norbourne Estates, KY 40207Off Market
Nearby schools
GreatSchools rating
- 7/10St Matthews Elementary SchoolGrades: K-5Distance: 0.5 mi
- 4/10Westport Middle SchoolGrades: 6-8Distance: 3.3 mi
- 1/10Waggener High SchoolGrades: 9-12Distance: 0.6 mi


Get pre-qualified for a loan
At Zillow Home Loans, we can pre-qualify you in as little as 5 minutes with no impact to your credit score.An equal housing lender. NMLS #10287.
Sell for more on Zillow
Get a Zillow Showcase℠ listing at no additional cost and you could sell for .
$802,300
2% more
+$16,046
With Zillow Showcase(estimated)
$818,346
- Kentucky
- Jefferson County
- Louisville
- 40207
- Norbourne Estates
- 4004 Saint Germaine Ct
Nearby cities
Nearby neighborhoods
Nearby zip codes
Other Louisville Topics
