This beautiful, one level home is undergoing a full refresh including all new bedroom carpet and padding, new LVT in the foyer, living area, dining area and kitchen, full custom paint, new granite kitchen counters w/gooseneck faucet and garbage disposal and new stainless steel appliance package! Photos coming soon! Welcome to the highly desirable Creekside Village Community, where you can enjoy maintenance free living with an abundance of activities to choose from! Enter the secure building and proceed straight to the elevator. Proceed to the lower level and the home is just off the elevator making it very convenient for groceries. The Darby floor plan is open, bright and airy. Enter the foyer, with gleaming new LVT wood grain flooring and 9 ft ceiling coffer ceiling! The dining and living area flows to the back of the home. To the right of the living area is the primary suite that features a large walk in closet, primary bath with double vanity, linen closet, shower with glass doors with beautiful views of the open space and wooded area. Enjoy cooking in the very spacious kitchen featuring a large pantry closet, ample cabinets, under cabinet lighting plus a breakfast bar that fits 4 barstools. New granite counter tops and new SS appliance package! Conveniently located off the kitchen, is the laundry/utility/storage area including top load washer and dryer. and the full hall bath! Next to the hall bath is the 2nd bedroom with huge walk in closet and also has views of the woods! One of the biggest highlights of this particular home, is your very own, private, walk out patio! It's like having your own yard and especially convenient if you have a pet! The best part is relaxing on your patio and enjoying your morning coffee while watching the sunrise or a nice glass of wine in the evening, looking out at the beautifully manicured open space featuring plenty of wildlife! Conveniently located near DE for tax free shopping, easy access to 95 to get to the airport and Philly sports complexes and lots of local golf courses and dining to choose from! Make your appointment today and start enjoying everything this home and community has to offer!
Sold for $319,900
$319,900
4000 Village Way #102-4102, Marcus Hook, PA 19061
2beds
1,250sqft
Condominium
Built in 2008
-- sqft lot
$318,700 Zestimate®
$256/sqft
$2,106 Estimated rent
Home value
$318,700
$287,000 - $354,000
$2,106/mo
Zestimate® history
Owner options
List your home for rent
$2,106/mo
Rent Zestimate®
Find your next renter with Zillow Rental Manager. Plus, with online applications, you can quickly screen prospective tenants – for free.
$2,106/mo
Rent Zestimate®
Refinance and save
$2,213/mo
Est. payment
Refinancing to a lower rate could help reduce your monthly payments and save thousands over the life of the loan.
$2,213/mo
Est. payment
Explore your selling options
Work with a Zillow partner agent
Leverage their expertise and Zillow's premium Showcase listings to get your home seen by more buyers.
Get startedList with your own agent
Get your home in front of millions of buyers by listing it on Zillow.
Learn how to do itSell it yourself
Take full control of how buyers see your home on Zillow by listing For Sale by Owner (FSBO).
List your homeWhat's special
Zillow last checked:
Listing updated:
Listed by:
Ed Deisher 484-800-8915,
Enliven Real Estate, LLC
Bought with:
Kelley Maturo, RS331394
Long & Foster Real Estate, Inc.
Source: Bright MLS,MLS#: PADE2108008
Facts & features
Interior
Bedrooms & bathrooms
- Bedrooms: 2
- Bathrooms: 2
- Full bathrooms: 2
- Main level bathrooms: 2
- Main level bedrooms: 2
Basement
- Area: 0
Heating
- Forced Air, Natural Gas
Cooling
- Central Air, Electric
Appliances
- Included: Microwave, Dishwasher, Disposal, Dryer, ENERGY STAR Qualified Dishwasher, ENERGY STAR Qualified Refrigerator, Washer, Stainless Steel Appliance(s), Electric Water Heater
- Laundry: Washer In Unit, Dryer In Unit, In Unit
Features
- Flooring: Carpet, Ceramic Tile, Luxury Vinyl
- Windows: Double Pane Windows, Insulated Windows, Screens
- Has basement: No
- Has fireplace: No
Interior area
- Total structure area: 1,250
- Total interior livable area: 1,250 sqft
- Finished area above ground: 1,250
- Finished area below ground: 0
Property
Parking
- Parking features: On Street
- Has uncovered spaces: Yes
Accessibility
- Accessibility features: None
Features
- Levels: One
- Stories: 1
- Exterior features: Sidewalks, Street Lights
- Pool features: Community
- Has view: Yes
- View description: Trees/Woods
Details
- Additional structures: Above Grade, Below Grade
- Parcel number: 09000343587
- Zoning: R-53
- Special conditions: Standard
- Other equipment: Intercom
Construction
Type & style
- Home type: Condo
- Property subtype: Condominium
- Attached to another structure: Yes
Materials
- Stucco, HardiPlank Type
- Roof: Architectural Shingle
Condition
- New construction: No
- Year built: 2008
Details
- Builder model: Darby
- Builder name: Deluca
Utilities & green energy
- Sewer: Public Sewer
- Water: Public
- Utilities for property: Electricity Available, Natural Gas Available, Cable Available, Sewer Available, Water Available
Community & HOA
Community
- Security: Carbon Monoxide Detector(s), Main Entrance Lock, Smoke Detector(s), Fire Sprinkler System
- Condo and coop fee: $518 monthly
- Senior community: Yes
- Subdivision: Creekside Village
HOA
- Has HOA: No
- Amenities included: Clubhouse, Common Grounds, Pool, Security, Tennis Court(s)
- Services included: Alarm System, All Ground Fee, Common Area Maintenance, Maintenance Structure, Insurance, Maintenance Grounds, Management, Reserve Funds, Road Maintenance, Sewer, Snow Removal, Trash, Water
- HOA name: Creekside Village Condominium Assoc.
Location
- Region: Marcus Hook
- Municipality: UPPER CHICHESTER TWP
Financial & listing details
- Price per square foot: $256/sqft
- Tax assessed value: $158,140
- Annual tax amount: $5,099
- Date on market: 2/28/2026
- Listing agreement: Exclusive Right To Sell
- Listing terms: Cash,Conventional
- Inclusions: Window Treatments, All Appliances
- Ownership: Condominium
- Road surface type: Black Top
Price history
| Date | Event | Price |
|---|---|---|
| 6/5/2026 | Sold | $319,900$256/sqft |
Source:  Bright MLS #PADE2108008 Report a problem Bright MLS #PADE2108008 Report a problem | ||
| 5/21/2026 | Pending sale | $319,900$256/sqft |
Source: Bright MLS #PADE2108008 Report a problem | ||
| 4/12/2026 | Contingent | $319,900$256/sqft |
Source: Bright MLS #PADE2108008 Report a problem | ||
| 3/18/2026 | Price change | $319,900+1.6%$256/sqft |
Source: Bright MLS #PADE2108008 Report a problem | ||
| 2/28/2026 | Listed for sale | $314,900$252/sqft |
Source: Bright MLS #PADE2108008 Report a problem | ||
Public tax history
Tax history is unavailable.
Neighborhood: 19061
Nearby homes
- $312,5002 bd2 ba1.4k sqft4000 Village Way #4204, Boothwyn, PA 19061Sold

- $245,0002 bd2 ba1.1k sqft4000 Village Way #4205, Boothwyn, PA 19061Sold

- $302,0002 bd2 ba1.2k sqft4000 Village Way APT 202, Marcus Hook, PA 19061Sold
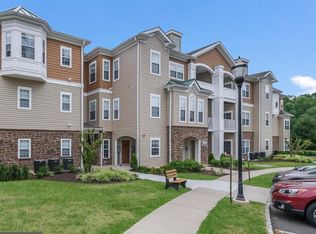
- $294,5002 bd2 ba1.4k sqft4000 Village Way APT 104, Boothwyn, PA 19061Off Market
- $302,2002 bd2 ba1.4k sqft4000 Village Way #4304, Boothwyn, PA 19061Off Market
- $296,8002 bd2 ba1.4k sqft4000 Village Way #4403, Boothwyn, PA 19061Off Market
- $306,0002 bd2 ba1.4k sqft4000 Village Way #4201, Boothwyn, PA 19061Off Market
- $304,8002 bd2 ba1.4k sqft4000 Village Way #4401, Boothwyn, PA 19061Off Market
Nearby schools
GreatSchools rating
- 6/10Chichester Middle SchoolGrades: 5-8Distance: 1.3 mi
- 4/10Chichester Senior High SchoolGrades: 9-12Distance: 1.1 mi
- 6/10Hilltop El SchoolGrades: K-4Distance: 1.6 mi
Schools provided by the listing agent
- District: Chichester
Source: Bright MLS. This data may not be complete. We recommend contacting the local school district to confirm school assignments for this home.
Get a cash offer in 3 minutes
Find out how much your home could sell for in as little as 3 minutes with a no-obligation cash offer.
Estimated market value
$318,700
Get a cash offer in 3 minutes
Find out how much your home could sell for in as little as 3 minutes with a no-obligation cash offer.
Estimated market value
$318,700
- Pennsylvania
- Delaware County
- Marcus Hook
- 19061
- 4000 Village Way Unit 102-4102
Nearby cities
Nearby neighborhoods
Nearby zip codes
Other Marcus Hook Topics
