Skip main navigation
Sold for $245,000
  • $245,000

    4000 Village Way #4205, Boothwyn, PA 19061

    2beds
    1,143sqft
    Condominium
    Built in 2005
    -- sqft lot
    $268,100 Zestimate®
    $214/sqft
    $2,008 Estimated rent

    Home value

    $268,100

    $255,000 - $282,000

    $2,008/mo

    Zestimate® history
    Loading
    Loading...

    Owner options

    List your home for rent

    $2,008/mo

    Rent Zestimate®

    Find your next renter with Zillow Rental Manager. Plus, with online applications, you can quickly screen prospective tenants – for free.

    Learn more

    $2,008/mo

    Rent Zestimate®

    Refinance and save

    $1,782/mo

    Est. payment

    Refinancing to a lower rate could help reduce your monthly payments and save thousands over the life of the loan.

    See today's rates

    $1,782/mo

    Est. payment

    Explore your selling options

    Work with a Zillow partner agent

    Leverage their expertise and Zillow's premium Showcase listings to get your home seen by more buyers.

    Get started

    List with your own agent

    Get your home in front of millions of buyers by listing it on Zillow.

    Learn how to do it

    Sell it yourself

    Take full control of how buyers see your home on Zillow by listing For Sale by Owner (FSBO).

    List your home

    What's special

    Fitness roomClub houseTennis courtPrivate balconyFull - sized tubBasement storage unitExtra wide windows
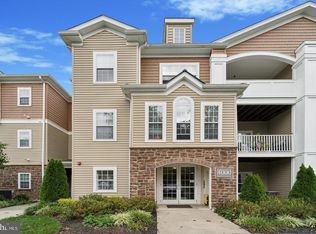
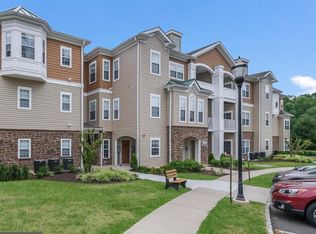
    Ground level 2-bed 2-bath condo at Creekside Village, a hidden gem of 55+ community that is only a few-years-old providing great amenities such as a swimming pool, club house, game tables, fitness room, tennis court, and walking trails. This condo is a true definition of ease of living. Enjoy the luxury of having a primary suite with a desk/nook area, a bathroom with double-sink, walk-in shower, and extra wide windows. The ease of living continues with an open layout that includes the kitchen, dining area, living area, balcony with a view of the open space in the rear, second bedroom, second full bathroom with a full-sized tub, central air, and in-unit washer and dryer. The kitchen boasts 42” cabinets, ample counter space, under cabinet lighting, gas stove, and pantry. Being on the ground floor you will never have to worry about the elevator or any steps in case of an emergency. Even better, this condo has an updated hot water tank, and best of all, its basement storage unit is one of the largest in the building. Additional storage can also be found on the private balcony. Experience the luxury of living in a community with great amenities, live in a ground floor 2-bed 2-bath condo with numerous features of comfort and ease, and be located near all highways, shopping, Delaware, and more.

    Zillow last checked:

    Listing updated:

    Listed by:

    Tony Salloum 215-285-6435,

    Compass RE,

    Listing Team: Tony Salloum Team

    Bought with:

    Rob Pileggi, RS-0038888

    Keller Williams Real Estate - West Chester

    Source: Bright MLS,MLS#: PADE2063118MLS Logo

    Facts & features

    Interior

    Bedrooms & bathrooms
    • Bedrooms: 2
    • Bathrooms: 2
    • Full bathrooms: 2
    • Main level bathrooms: 2
    • Main level bedrooms: 2
    Basement
    • Area: 0
    Heating
    • Forced Air, Natural Gas
    Cooling
    • Central Air, Electric
    Appliances
    • Included: Electric Water Heater
    • Laundry: In Unit
    Features
    • Basement: Concrete
    • Has fireplace: No
    Interior area
    • Total structure area: 1,143
    • Total interior livable area: 1,143 sqft
    • Finished area above ground: 1,143
    • Finished area below ground: 0

    Property

    Parking
    • Parking features: Parking Lot
    Accessibility
    • Accessibility features: Accessible Elevator Installed, Accessible Entrance, No Stairs
    Features
    • Levels: One
    • Stories: 1
    • Pool features: Community
    Details
    • Additional structures: Above Grade, Below Grade
    • Parcel number: 09000343594
    • Zoning: RES
    • Special conditions: Standard

    Construction

    Type & style
    • Home type: Condo
    • Architectural style: Traditional
    • Property subtype: Condominium
    • Attached to another structure: Yes
    Materials
    • Stucco
    Condition
    • New construction: No
    • Year built: 2005

    Utilities & green energy

    • Sewer: Public Sewer
    • Water: Public

    Community & HOA

    Community
    • Condo and coop fee: $478 monthly
    • Senior community: Yes
    • Subdivision: Creekside Village
    HOA
    • Has HOA: No
    • Amenities included: Pool, Clubhouse, Fitness Center, Game Room, Tennis Court(s)
    • Services included: Pool(s), All Ground Fee, Health Club, Maintenance Structure, Common Area Maintenance, Maintenance Grounds, Management, Snow Removal, Other
    • HOA name: Creekside Village
    Location
    • Region: Boothwyn
    • Municipality: UPPER CHICHESTER TWP

    Financial & listing details

    • Price per square foot: $214/sqft
    • Tax assessed value: $148,100
    • Annual tax amount: $4,898
    • Date on market: 3/26/2024
    • Listing agreement: Exclusive Right To Sell
    • Ownership: Condominium

    Price history

    DateEventPrice
    5/8/2024Sold$245,000$214/sqft
    Source: Bright MLS #PADE2063118 Report a problem
    4/4/2024Contingent$245,000$214/sqft
    Source: Bright MLS #PADE2063118 Report a problem
    3/27/2024Listed for sale$245,000+90.1%$214/sqft
    Source: Bright MLS #PADE2063118 Report a problem
    9/12/2011Sold$128,900$113/sqft
    Source: Public Record Report a problem

    Public tax history

    YearProperty taxesTax assessment
    2025$5,028 +2.2%$148,100
    2024$4,921 +3.3%$148,100
    2023$4,763 +2.5%$148,100
    2022$4,647 $148,100
    2021$4,647 +783.6%$148,100 +53.8%
    2020$526 -89.2%$96,300
    2019$4,855 -0.3%$96,300
    2018$4,869 +821.3%$96,300
    2017$528 -2%$96,300
    2016$539 +2%$96,300
    2015$528 -2%$96,300
    2014$539 +2.8%$96,300
    2013$525 +2.8%$96,300
    2012$510 $96,300
    Find assessor info on the county website

    Neighborhood: 19061

    Nearby schools

    GreatSchools rating
    Schools provided by the listing agent
    • District: Chichester

    Source: Bright MLS. This data may not be complete. We recommend contacting the local school district to confirm school assignments for this home.

    Get a cash offer in 3 minutes
    Find out how much your home could sell for in as little as 3 minutes with a no-obligation cash offer.
    Estimated market value
    $268,100
    Get a cash offer in 3 minutes
    Find out how much your home could sell for in as little as 3 minutes with a no-obligation cash offer.
    Estimated market value
    $268,100