Skip main navigation
Off market
  • $745,800

    4000 W 13th Ave, Denver, CO 80204

    2beds
    1,674sqft
    SingleFamily
    Built in 2018
    2,613 Square Feet Lot
    $745,800 Zestimate®
    $446/sqft
    $3,432 Estimated rent

    Home value

    $745,800

    $709,000 - $783,000

    $3,432/mo

    Zestimate® history
    Loading
    Loading...

    Owner options

    List your home for rent

    $3,432/mo

    Rent Zestimate®

    Find your next renter with Zillow Rental Manager. Plus, with online applications, you can quickly screen prospective tenants – for free.

    Learn more

    $3,432/mo

    Rent Zestimate®

    Refinance and save

    $4,340/mo

    Est. payment

    Refinancing to a lower rate could help reduce your monthly payments and save thousands over the life of the loan.

    See today's rates

    $4,340/mo

    Est. payment

    Explore your selling options

    Work with a Zillow partner agent

    Leverage their expertise and Zillow's premium Showcase listings to get your home seen by more buyers.

    Get started

    List with your own agent

    Get your home in front of millions of buyers by listing it on Zillow.

    Learn how to do it

    Sell it yourself

    Take full control of how buyers see your home on Zillow by listing For Sale by Owner (FSBO).

    List your home

    What's special

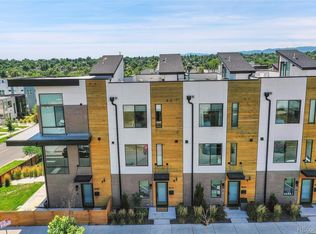
    BACK ON THE MARKET! Buyer's loan failed! Modern, 'almost new' contemporary townhome has stunning city and mountain views plus 3 large outdoor spaces, including it's own fully fenced yard! Once inside the custom tiled foyer you'll be eager to head upstairs to the beautiful island kitchen which offers quartz counters, stainless steel appliances plus walk-in pantry and is open to the dining and living rooms. Durable wood flooring on the entire 2nd level, plus convenient 1/2 bath. The bright airy living room has motorized blinds & access to a large 210 SF wrap around balcony. Upstairs you'll find the master suite with private 3/4 bath, quartz countertop & floating dual vanity. The 2nd bedroom is vaulted and has it's own full bath! Laundry located on the bedroom level is a plus. The custom rooftop deck has amazing city, mountain & sunset views with great space for entertaining! Attached 1 car garage has access to the flex space, which has it's own entrance, 1/2 bath, stg closet & access to the large fully fenced yard with 400 SF patio! No HOA or fees. Walk to everything...One block to the Perry Street Light Rail Stop, 2 blocks to Alamo Draft House and 5 blocks to Sloans Lake/Park with the new 19-acre Sloans Lake Redevelopment featuring Starbucks, The Patio Restaurant, Tap & Burger, Odell's Brewery and more. Short drive to the new Edgewater Public Market! Easy commute to downtown, DTC, Westminster, or DIA and easy access to biking trails that go for miles! This one's a gem!!

    This property is off market, which means it's not currently listed for sale or rent on Zillow. This may be different from what's available on other websites or public sources.

    Facts & features

    Interior

    Bedrooms & bathrooms
    • Bedrooms: 2
    • Bathrooms: 4
    • Full bathrooms: 1
    • 3/4 bathrooms: 1
    • 1/2 bathrooms: 2
    Heating
    • Forced air, Gas
    Cooling
    • Central
    Appliances
    • Included: Dishwasher, Garbage disposal, Range / Oven, Refrigerator
    • Laundry: In Unit
    Features
    • Kitchen Island, Pantry, Eat-in Kitchen, Open Floorplan, Quartz Counters, Master Suite, Smoke Free
    • Flooring: Tile, Carpet, Hardwood
    • Windows: Double Pane Windows
    Interior area
    • Total interior livable area: 1,674 sqft
    • Finished area below ground: 0.00

    Property

    Parking
    • Total spaces: 1
    • Parking features: Garage - Attached
    Features
    • Patio & porch: Rooftop
    • Exterior features: Stucco, Brick
    • Has view: Yes
    • View description: City, Mountain
    Lot
    • Size: 2,613 Square Feet
    Details
    • Parcel number: 0506121084000

    Construction

    Type & style
    • Home type: SingleFamily
    Materials
    • Roof: Other
    Condition
    • Year built: 2018

    Utilities & green energy

    • Sewer: Public Sewer
    • Water: Public

    Community & HOA

    Location
    • Region: Denver

    Financial & listing details

    • Price per square foot: $446/sqft
    • Tax assessed value: $740,100
    • Annual tax amount: $3,557

    Price history

    DateEventPrice
    11/19/2021Sold$745,000+14.6%$445/sqft
    Source: Public Record Report a problem
    10/25/2021Pending sale$650,000$388/sqft
    Source: RE/MAX International #7383070 Report a problem
    10/22/2021Listed for sale$650,000$388/sqft
    Source: RE/MAX International #7383070 Report a problem
    10/12/2021Pending sale$650,000$388/sqft
    Source: RE/MAX International #7383070 Report a problem
    10/7/2021Listed for sale$650,000+13%$388/sqft
    Source: RE/MAX International #7383070 Report a problem
    2/7/2020Sold$575,000$343/sqft
    Source: Public Record Report a problem
    12/16/2019Pending sale$575,000$343/sqft
    Source: Atrium Realty LLC #1594194 Report a problem
    12/16/2019Listed for sale$575,000+25%$343/sqft
    Source: Atrium Realty LLC #1594194 Report a problem
    7/24/2017Sold$460,000+8.2%$275/sqft
    Source: Agent Provided Report a problem
    7/18/2016Sold$425,000$254/sqft
    Source: Public Record Report a problem

    Public tax history

    YearProperty taxesTax assessment
    2024$3,557 +13.1%$45,900 -6.4%
    2023$3,145 +3.6%$49,050 +24%
    2022$3,035 +3%$39,550 -2.8%
    2021$2,948 +111.8%$40,680 +2.4%
    2020$1,392 -81.3%$39,733 -59.1%
    2019$7,429 $97,164 +1.2%
    2018$7,429 +291.8%$96,020 +290.6%
    2017$1,896 +31%$24,580 +32.7%
    2016$1,447 +28.8%$18,520
    2015$1,124 0%$18,520 +36.9%
    2014$1,124 -4.3%$13,530
    2013$1,175 +17.9%$13,530 -3.2%
    2012$997 +6.9%$13,980
    2011$932 +2.2%$13,980 -0.1%
    2010$912 -4.9%$14,000
    2009$959 -0.2%$14,000 -2.5%
    2008$961 +2.1%$14,360
    2007$941 +1.1%$14,360 +2.2%
    2006$930 +11.1%$14,050
    2005$837 $14,050 +43.5%
    2001-- $9,790
    Find assessor info on the county website

    Neighborhood: West Colfax

    Nearby schools

    GreatSchools rating
    Schools provided by the listing agent
    • Elementary: Colfax
    • Middle: Strive Lake
    • High: North
    • District: Denver 1

    Source: The MLS. This data may not be complete. We recommend contacting the local school district to confirm school assignments for this home.

    Get a cash offer in 3 minutes
    Find out how much your home could sell for in as little as 3 minutes with a no-obligation cash offer.
    Estimated market value
    $745,800
    Get a cash offer in 3 minutes
    Find out how much your home could sell for in as little as 3 minutes with a no-obligation cash offer.
    Estimated market value
    $745,800