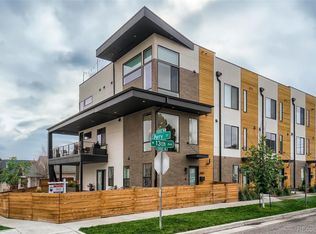
Welcome home to your urban oasis nestled in the heart of West Colfax between Sloan's Lake and Villa Park. This thoughtfully designed Row Home offers a seamless blend of contemporary style and functionality. Step in from your attached 2 car garage to the impressive entrance foyer with gorgeous staircase leading to the main level where you are greeted by an open concept layout that is an entertainer's dream! The engineered wood flooring, high ceilings, custom lighting and large windows give this space a light and airy feel. The sleek kitchen boasts custom cabinetry, quartz counters, large island with seating, and stainless steel appliances featuring a gas range and contemporary vent hood. For added convenience there is a powder room, large coat/storage closet and broom/pantry closet on this level. The upper level primary bedroom suite is flooded with natural light and is complimented by a walk-in closet and bathroom with a custom floating dual sink vanity. The guest bedroom suite includes a large closet and full bath with custom floating vanity. Extend your living space to the outdoors with your private 500+ sf rooftop deck which includes a water hydrant and natural gas valve-the perfect spot for relaxing or entertaining with breathtaking panoramic views of Downtown Denver and the mountains. Uniquely designed private driveway provides access to garage entrance and off street parking. No HOA! Property governed by Party Wall Agreement. Located in a vibrant neighborhood-close to Empower Field at Mile High, Dry Gulch Trail, Sloan's Lake, Edgewater, and more-enjoy easy access to trendy bars and eateries, entertainment and outdoor recreation options. Don't miss your opportunity to make this stylish gem in one of Denver's most coveted neighborhoods your new home!
Sold for $689,000
Zillow last checked:
Listing updated:
Bought with:
Jennifer Anderson, 100054675
RE/MAX Professionals
Source: REcolorado as distributed by MLS GRID,MLS#: 6030394
Price history
| Date | Event | Price |
|---|---|---|
| 10/30/2024 | Sold | $689,000-1.4%$455/sqft |
Source:  REcolorado as distributed by MLS GRID #6030394 Report a problem REcolorado as distributed by MLS GRID #6030394 Report a problem | ||
| 10/8/2024 | Pending sale | $699,000$461/sqft |
Source: REcolorado as distributed by MLS GRID #6030394 Report a problem | ||
| 8/8/2024 | Listed for sale | $699,000+29.4%$461/sqft |
Source: REcolorado as distributed by MLS GRID #6030394 Report a problem | ||
| 3/25/2020 | Sold | $540,000$356/sqft |
Source: Public Record Report a problem | ||

Get a cash offer in 3 minutes
Find out how much your home could sell for in as little as 3 minutes with a no-obligation cash offer.
Estimated market value
$625,300
