Buyers got cold feet over HOA documents (they're standard)... so their loss is your gain. Welcome to this Spectacular, stately brick home in a SUPERB location! Sprawling hardwood floors greet you at the foyer and lead you throughout this expansive home on the main and upper levels. Formal living and dining rooms flank the center hall, and are conveniently located off the gourmet kitchen. Here you will find gleaming granite countertops, beautiful cabinetry with tons of space for prep and storage. Stainless steel high end appliances add elegance to the home in addition to the custom backsplash and moldings that are seen throughout. An adjoining morning room creates the perfect informal dining space and leads to the low maintenance deck beyond. Back inside, an incredible great room with an abundance of windows is sure to please any buyer with it's loft ceilings and gas fireplace. A main level office, powder room and laundry room complete the main level. Dramatic dual staircases leads to the upper level where the primary suite hosts dual closets and a massive spa like bathroom. 2 additional bedrooms share the hall bath, while the 4th bedroom/princess suite hosts it's private ensuite. The lower level consists of a 5th bedroom, 3rd full bathroom, utility room, bonus room, recreation room with wet bar and walk up access. This home is beautifully maintained and ready for its new owner! All information is deemed reliable but not guaranteed.
Sold for $1,499,900
$1,499,900
4000 Woodberry Meadow Dr, Fairfax, VA 22033
5beds
5,420sqft
Single Family Residence
Built in 2010
7,353 Square Feet Lot
$1,586,800 Zestimate®
$277/sqft
$6,472 Estimated rent
Home value
$1,586,800
$1.51M - $1.67M
$6,472/mo
Zestimate® history
Owner options
List your home for rent
$6,472/mo
Rent Zestimate®
Find your next renter with Zillow Rental Manager. Plus, with online applications, you can quickly screen prospective tenants – for free.
$6,472/mo
Rent Zestimate®
Refinance and save
$9,573/mo
Est. payment
Refinancing to a lower rate could help reduce your monthly payments and save thousands over the life of the loan.
$9,573/mo
Est. payment
Explore your selling options
Work with a Zillow partner agent
Leverage their expertise and Zillow's premium Showcase listings to get your home seen by more buyers.
Get startedList with your own agent
Get your home in front of millions of buyers by listing it on Zillow.
Learn how to do itSell it yourself
Take full control of how buyers see your home on Zillow by listing For Sale by Owner (FSBO).
List your homeWhat's special
Zillow last checked:
Listing updated:
Listed by:
Karen Schiro 703-509-3888,
Samson Properties
Bought with:
Brian Chu, 225245508
National Realty, LLC
Source: Bright MLS,MLS#: VAFX2193542
Facts & features
Interior
Bedrooms & bathrooms
- Bedrooms: 5
- Bathrooms: 5
- Full bathrooms: 4
- 1/2 bathrooms: 1
- Main level bathrooms: 1
Basement
- Area: 1960
Heating
- Forced Air, Natural Gas
Cooling
- Central Air, Electric
Appliances
- Included: Microwave, Built-In Range, Cooktop, Dishwasher, Disposal, Dryer, Exhaust Fan, Six Burner Stove, Stainless Steel Appliance(s), Double Oven, Washer, Water Heater, Gas Water Heater
- Laundry: Main Level
Features
- Attic, Bar, Combination Kitchen/Living, Crown Molding, Family Room Off Kitchen, Open Floorplan, Formal/Separate Dining Room, Kitchen - Gourmet, Kitchen Island, Pantry, Primary Bath(s), Recessed Lighting, Soaking Tub, Bathroom - Stall Shower, Bathroom - Tub Shower, Upgraded Countertops, Walk-In Closet(s)
- Flooring: Carpet, Wood
- Basement: Connecting Stairway,Partial,Full,Interior Entry,Exterior Entry,Partially Finished,Side Entrance,Walk-Out Access,Windows
- Number of fireplaces: 1
- Fireplace features: Gas/Propane, Marble, Mantel(s)
Interior area
- Total structure area: 5,880
- Total interior livable area: 5,420 sqft
- Finished area above ground: 3,920
- Finished area below ground: 1,500
Property
Parking
- Total spaces: 4
- Parking features: Garage Faces Front, Inside Entrance, Oversized, Asphalt, Attached, Driveway
- Attached garage spaces: 2
- Uncovered spaces: 2
Accessibility
- Accessibility features: None
Features
- Levels: Three
- Stories: 3
- Patio & porch: Deck, Porch
- Pool features: None
Lot
- Size: 7,353 Square Feet
Details
- Additional structures: Above Grade, Below Grade
- Parcel number: 0452 22 0010
- Zoning: 303
- Special conditions: Standard
Construction
Type & style
- Home type: SingleFamily
- Architectural style: Colonial
- Property subtype: Single Family Residence
Materials
- Brick
- Foundation: Block
Condition
- New construction: No
- Year built: 2010
Utilities & green energy
- Sewer: Public Sewer
- Water: Public
Community & HOA
Community
- Subdivision: Kensington Manor
HOA
- Has HOA: Yes
- Amenities included: Basketball Court, Tot Lots/Playground, Jogging Path
- Services included: Common Area Maintenance, Management, Sewer, Reserve Funds, Road Maintenance, Snow Removal, Trash, Maintenance Grounds
- HOA fee: $240 monthly
- HOA name: KENSINGTON MANOR HOA
Location
- Region: Fairfax
Financial & listing details
- Price per square foot: $277/sqft
- Tax assessed value: $1,285,940
- Annual tax amount: $14,898
- Date on market: 8/2/2024
- Listing agreement: Exclusive Right To Sell
- Ownership: Fee Simple
Price history
| Date | Event | Price |
|---|---|---|
| 9/11/2024 | Sold | $1,499,900$277/sqft |
Source:  Bright MLS #VAFX2193542 Report a problem Bright MLS #VAFX2193542 Report a problem | ||
| 8/12/2024 | Contingent | $1,499,900$277/sqft |
Source: Bright MLS #VAFX2193542 Report a problem | ||
| 8/11/2024 | Listed for sale | $1,499,900$277/sqft |
Source: Bright MLS #VAFX2193542 Report a problem | ||
| 8/5/2024 | Pending sale | $1,499,900$277/sqft |
Source: Bright MLS #VAFX2193542 Report a problem | ||
| 8/2/2024 | Listed for sale | $1,499,900+50.1%$277/sqft |
Source: Bright MLS #VAFX2193542 Report a problem | ||
| 6/23/2014 | Sold | $999,000$184/sqft |
Source: Public Record Report a problem | ||
| 5/5/2014 | Pending sale | $999,000$184/sqft |
Source: Long & Foster Real Estate #FX8337487 Report a problem | ||
| 5/3/2014 | Listed for sale | $999,000+9.7%$184/sqft |
Source: Long & Foster Real Estate #FX8337487 Report a problem | ||
| 2/3/2011 | Sold | $910,313$168/sqft |
Source: Public Record Report a problem | ||
Public tax history
| Year | Property taxes | Tax assessment |
|---|---|---|
| 2025 | $16,362 +9.8% | $1,415,430 +10.1% |
| 2024 | $14,898 +4.2% | $1,285,940 +1.5% |
| 2023 | $14,296 +10.4% | $1,266,780 +11.9% |
| 2022 | $12,948 | $1,132,290 +9.8% |
| 2021 | -- | $1,030,800 +3.1% |
| 2020 | $11,837 +1% | $1,000,200 +1% |
| 2019 | $11,719 +4.7% | $990,200 +4.7% |
| 2018 | $11,196 +5% | $945,980 +3% |
| 2017 | $10,667 +0.2% | $918,790 |
| 2016 | $10,644 +3.8% | $918,790 |
| 2015 | $10,254 +6.5% | $918,790 +6.3% |
| 2014 | $9,624 | $864,320 |
| 2013 | -- | $864,320 +2.2% |
| 2012 | -- | $845,860 +2.3% |
| 2011 | -- | $826,800 |
Find assessor info on the county website
Neighborhood: Navy
Nearby homes
- $1,430,0006 bd5 ba4.3k sqft4002 Woodberry Meadow Dr, Fairfax, VA 22033Sold
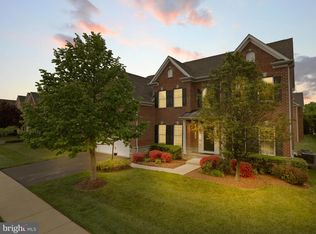
- $1,454,7004 bd4 ba3.8k sqft3998 Woodberry Meadow Dr, Fairfax, VA 22033Off Market
- $1,438,7004 bd4 ba3.8k sqft2907 Roseline Rd, Fairfax, VA 22033Off Market
- $1,446,7004 bd4 ba3.7k sqft2905 Roseline Rd, Fairfax, VA 22033Off Market
- $1,335,9004 bd4 ba3.3k sqft2909 Roseline Rd, Fairfax, VA 22033Off Market
- $1,536,1004 bd5 ba5k sqft4004 Woodberry Meadow Dr, Fairfax, VA 22033Off Market
- $1,529,4004 bd4 ba4.2k sqft3996 Woodberry Meadow Dr, Fairfax, VA 22033Off Market
- $1,379,2004 bd4 ba4.7k sqft2903 Roseline Rd, Fairfax, VA 22033Off Market
Nearby schools
GreatSchools rating
- 10/10Navy Elementary SchoolGrades: PK-6Distance: 1 mi
- 8/10Franklin Middle SchoolGrades: 7-8Distance: 2.4 mi
- 9/10Chantilly High SchoolGrades: 9-12Distance: 0.8 mi
Schools provided by the listing agent
- Elementary: Navy
- Middle: Franklin
- High: Chantilly
- District: Fairfax County Public Schools
Source: Bright MLS. This data may not be complete. We recommend contacting the local school district to confirm school assignments for this home.
Get a cash offer in 3 minutes
Find out how much your home could sell for in as little as 3 minutes with a no-obligation cash offer.
Estimated market value
$1,586,800
Get a cash offer in 3 minutes
Find out how much your home could sell for in as little as 3 minutes with a no-obligation cash offer.
Estimated market value
$1,586,800
- Virginia
- Fairfax County
- Fairfax
- 22033
- Navy
- 4000 Woodberry Meadow Dr
Nearby cities
Nearby neighborhoods
Nearby zip codes
Other Fairfax Topics
