Welcome to this stunning custom multi-level home, NV Remington model with luxury upgrades in prestigious Kensington Manor! This unique residence features a four-sided brick exterior, 4 levels, a spacious 2-car garage, 6 bedrooms, 5 full baths, over 4,500 Sq. Ft. of living space, zoned HVAC, Central Vacuum System, sprinklers system, and a 2088 Sq. Ft. walk-up basement. Special features include: a two story foyer and elegant double entry staircase. Hardwood floors on the main level. New carpet upstairs. Crown molding, chair rail molding and recessed lighting throughout. Spacious formal living and dining rooms. Main floor bedroom with its own full bath. Can be also used as an office. Expansive two story family room with gas fireplace. The custom gourmet kitchen is a chef's paradise boasting 42-inch raised-panel maple cabinets, an oversized central island with glass cabinets doors, granite countertops, backsplash, pendant lights & under counter lights, stainless steel appliances, walk-in pantry, wall double oven, a stainless steel cooktop with exhaust hood, custom tile floors, and a butler’s pantry. Speaker system pre-wired in Kitchen and family room. The morning room located behind the kitchen offers a bright and airy space for casual dining and French doors leading out to the largest Trex deck in the community that is perfect for outdoor entertainment. Upgraded Washer & Dryer are located in a mudroom leading to the garage. Four bedrooms with walk-in closets and two remodeled bathrooms on the third level with granite countertops. Spacious Primary bedroom with a tray ceiling. Primary bathroom has a Jacuzzi tub, a separate shower and double vanities. The fourth level has a second primary bedroom with its own bathroom. The home is freshly painted and ready to move in! Enjoy the low maintenance lifestyle of this outstanding neighborhood, as the active HOA takes care of all lawn care, exterior painting, gutter cleaning, and more! Experience the variety of dining and shopping and enjoy the proximity to major roads, Fair Oaks Hospital, Fair Oaks Mall, Fairfax Corner, and International Country Club. Everything you need is within reach, making this home an ideal choice for those seeking a well-rounded and vibrant lifestyle.
Sold for $1,430,000
$1,430,000
4002 Woodberry Meadow Dr, Fairfax, VA 22033
6beds
4,340sqft
Single Family Residence
Built in 2011
7,355 Square Feet Lot
$1,518,300 Zestimate®
$329/sqft
$6,003 Estimated rent
Home value
$1,518,300
$1.44M - $1.59M
$6,003/mo
Zestimate® history
Owner options
List your home for rent
$6,003/mo
Rent Zestimate®
Find your next renter with Zillow Rental Manager. Plus, with online applications, you can quickly screen prospective tenants – for free.
$6,003/mo
Rent Zestimate®
Refinance and save
$9,102/mo
Est. payment
Refinancing to a lower rate could help reduce your monthly payments and save thousands over the life of the loan.
$9,102/mo
Est. payment
Explore your selling options
Work with a Zillow partner agent
Leverage their expertise and Zillow's premium Showcase listings to get your home seen by more buyers.
Get startedList with your own agent
Get your home in front of millions of buyers by listing it on Zillow.
Learn how to do itSell it yourself
Take full control of how buyers see your home on Zillow by listing For Sale by Owner (FSBO).
List your homeWhat's special
Zillow last checked:
Listing updated:
Listed by:
Sandra Crews 703-899-7629,
RE/MAX Executives
Bought with:
Amy O'Rourke, 0225217541
Compass
Source: Bright MLS,MLS#: VAFX2176824
Facts & features
Interior
Bedrooms & bathrooms
- Bedrooms: 6
- Bathrooms: 5
- Full bathrooms: 5
- Main level bathrooms: 1
- Main level bedrooms: 1
Basement
- Area: 2088
Heating
- Heat Pump, Zoned, Natural Gas
Cooling
- Central Air, Electric
Appliances
- Included: Microwave, Cooktop, Dishwasher, Disposal, Dryer, Exhaust Fan, Ice Maker, Double Oven, Oven, Range Hood, Refrigerator, Stainless Steel Appliance(s), Washer, Water Heater, Gas Water Heater
Features
- Additional Stairway, Attic, Butlers Pantry, Ceiling Fan(s), Central Vacuum, Chair Railings, Crown Molding, Entry Level Bedroom, Open Floorplan, Formal/Separate Dining Room, Kitchen - Gourmet, Pantry, Primary Bath(s), Recessed Lighting, Soaking Tub, Sound System, Upgraded Countertops, Walk-In Closet(s)
- Flooring: Wood
- Windows: Window Treatments
- Basement: Full,Rear Entrance,Unfinished,Walk-Out Access
- Number of fireplaces: 1
Interior area
- Total structure area: 6,428
- Total interior livable area: 4,340 sqft
- Finished area above ground: 4,340
- Finished area below ground: 0
Property
Parking
- Total spaces: 2
- Parking features: Garage Faces Front, Garage Door Opener, Asphalt, Attached
- Attached garage spaces: 2
- Has uncovered spaces: Yes
Accessibility
- Accessibility features: Other
Features
- Levels: Four
- Stories: 4
- Pool features: None
Lot
- Size: 7,355 Square Feet
Details
- Additional structures: Above Grade, Below Grade
- Parcel number: 0452 22 0011
- Zoning: 303
- Special conditions: Standard
Construction
Type & style
- Home type: SingleFamily
- Architectural style: Other
- Property subtype: Single Family Residence
Materials
- Brick
- Foundation: Other
Condition
- Excellent
- New construction: No
- Year built: 2011
Utilities & green energy
- Sewer: Public Septic, Public Sewer
- Water: Public
Community & HOA
Community
- Security: Fire Sprinkler System
- Subdivision: Kensington Manor
HOA
- Has HOA: Yes
- Amenities included: Basketball Court
- Services included: Maintenance Structure, Maintenance Grounds, Snow Removal, Trash
- HOA fee: $240 monthly
Location
- Region: Fairfax
Financial & listing details
- Price per square foot: $329/sqft
- Tax assessed value: $1,264,080
- Annual tax amount: $14,265
- Date on market: 5/17/2024
- Listing agreement: Exclusive Right To Sell
- Ownership: Fee Simple
Price history
| Date | Event | Price |
|---|---|---|
| 7/29/2024 | Sold | $1,430,000-4%$329/sqft |
Source:  Bright MLS #VAFX2176824 Report a problem Bright MLS #VAFX2176824 Report a problem | ||
| 6/9/2024 | Contingent | $1,490,000$343/sqft |
Source: Bright MLS #VAFX2176824 Report a problem | ||
| 5/22/2024 | Price change | $1,490,000-4.3%$343/sqft |
Source: Bright MLS #VAFX2176824 Report a problem | ||
| 5/17/2024 | Listed for sale | $1,557,000+90.7%$359/sqft |
Source: Bright MLS #VAFX2176824 Report a problem | ||
| 3/3/2011 | Sold | $816,334+182.6%$188/sqft |
Source: Public Record Report a problem | ||
| 11/22/2010 | Sold | $288,860$67/sqft |
Source: Public Record Report a problem | ||
Public tax history
| Year | Property taxes | Tax assessment |
|---|---|---|
| 2025 | $16,379 +10.2% | $1,416,870 +10.4% |
| 2024 | $14,866 +4.2% | $1,283,180 +1.5% |
| 2023 | $14,265 +9.5% | $1,264,080 +10.9% |
| 2022 | $13,031 | $1,139,610 +11% |
| 2021 | -- | $1,027,090 +2.3% |
| 2020 | $11,888 +1% | $1,004,450 +1% |
| 2019 | $11,769 +6.5% | $994,450 +6.5% |
| 2018 | $11,046 +5.9% | $933,350 +3.9% |
| 2017 | $10,427 +0.2% | $898,120 |
| 2016 | $10,405 +3.8% | $898,120 |
| 2015 | $10,023 +6.5% | $898,120 +6.3% |
| 2014 | $9,409 | $845,000 |
| 2013 | -- | $845,000 +2.7% |
| 2012 | -- | $822,920 +5.2% |
| 2011 | -- | $782,490 |
Find assessor info on the county website
Neighborhood: Navy
Nearby homes

- $1,530,9004 bd5 ba5k sqft4004 Woodberry Meadow Dr, Fairfax, VA 22033Off Market
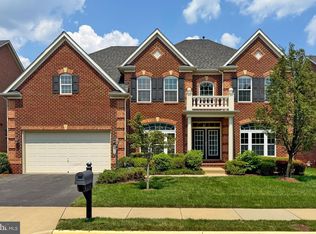
- $1,499,9005 bd5 ba5.4k sqft4000 Woodberry Meadow Dr, Fairfax, VA 22033Sold
- $1,446,7004 bd4 ba3.7k sqft2905 Roseline Rd, Fairfax, VA 22033Off Market
- $1,379,2004 bd4 ba4.7k sqft2903 Roseline Rd, Fairfax, VA 22033Off Market
- $1,438,7004 bd4 ba3.8k sqft2907 Roseline Rd, Fairfax, VA 22033Off Market
- $1,454,7004 bd4 ba3.8k sqft3998 Woodberry Meadow Dr, Fairfax, VA 22033Off Market
- $1,524,9004 bd4 ba3.9k sqft4006 Woodberry Meadow Dr, Fairfax, VA 22033Off Market
- $1,475,8004 bd5 ba4k sqft2901 Roseline Rd, Fairfax, VA 22033Off Market
Nearby schools
GreatSchools rating
- 10/10Navy Elementary SchoolGrades: PK-6Distance: 1 mi
- 8/10Franklin Middle SchoolGrades: 7-8Distance: 2.4 mi
- 9/10Chantilly High SchoolGrades: 9-12Distance: 0.8 mi
Schools provided by the listing agent
- Elementary: Navy
- Middle: Franklin
- High: Chantilly
- District: Fairfax County Public Schools
Source: Bright MLS. This data may not be complete. We recommend contacting the local school district to confirm school assignments for this home.
Get a cash offer in 3 minutes
Find out how much your home could sell for in as little as 3 minutes with a no-obligation cash offer.
Estimated market value
$1,518,300
Get a cash offer in 3 minutes
Find out how much your home could sell for in as little as 3 minutes with a no-obligation cash offer.
Estimated market value
$1,518,300
- Virginia
- Fairfax County
- Fairfax
- 22033
- Navy
- 4002 Woodberry Meadow Dr
Nearby cities
Nearby neighborhoods
Nearby zip codes
Other Fairfax Topics
