Do you want a rural setting close to town with privacy and a shop.... here it is !! This home is surrounded by 250 large trees (very private and secluded) with an attached 2 car garage and detached 40 x 30 Shop (which has 2 heaters plus radiant heat) and a large carport plus a Shelter Logic canvas storage building. This home has Steel siding and stone with 4 bedrooms and 3 bathrooms. All the bathrooms have been remodeled and updated. The primary bath has a heated jacuzzi tub, big tile shower, double sinks and quartz counter top. The primary bedroom is really spacious and has a big walkin closet plus a corner electric fireplace. The kitchen has maple cabinets with stainless steel Fridge, Stove/Oven, Microwave Hood and Dishwasher. There is a convenient mudroom of the Garage leading to the kitchen. There are 2 decks (one is covered) off of the Pella patio door in the Dining room and living room area. There is also a patio and extra parking pad. You will enjoy the firepit area in this private setting. The dog kennel is included. The living room has beams in the ceiling and a Brick fireplace (electric) with cabinets on each side and a wine fridge. The laundry room is on the MAIN FLOOR. The lower level has knotty pine paneling in the family room and it is plumbed for a wet bar plus a woodburning stove with slate stone. The large 3rd and 4th bedrooms have egress windows and custom window well covers. The 3/4 bath has dura ceramic flooring and granite coutertops. The storage room has lots of shelves and a workbench. A radon mitigation system has also been installed. BEK for fiber optic and Capital Electric. The 1,000 gallon propane tank is owned. The Septic System was pumped in May 2026.
Sold
Price Unknown
4001 102nd Ave SE, Bismarck, ND 58504
4beds
3,058sqft
Single Family Residence
Built in 1975
2.45 Acres Lot
$551,500 Zestimate®
$--/sqft
$2,988 Estimated rent
Home value
$551,500
$524,000 - $579,000
$2,988/mo
Zestimate® history
Owner options
List your home for rent
$2,988/mo
Rent Zestimate®
Find your next renter with Zillow Rental Manager. Plus, with online applications, you can quickly screen prospective tenants – for free.
$2,988/mo
Rent Zestimate®
Refinance and save
Refinancing to a lower rate could help reduce your monthly payments and save thousands over the life of the loan.
Explore your selling options
Work with a Zillow partner agent
Leverage their expertise and Zillow's premium Showcase listings to get your home seen by more buyers.
Get startedList with your own agent
Get your home in front of millions of buyers by listing it on Zillow.
Learn how to do itSell it yourself
Take full control of how buyers see your home on Zillow by listing For Sale by Owner (FSBO).
List your homeWhat's special
Extra parking padCorner electric fireplaceLarge carportQuartz countertopDouble sinksBig tile showerSteel siding and stone
Zillow last checked:
Listing updated:
Listed by:
KATHY J FEIST 701-220-1100,
BIANCO REALTY, INC.
Bought with:
KELSEY J ZOTTNICK, 9520
Paramount Real Estate
Source: Great North MLS,MLS#: 4025843
Facts & features
Interior
Bedrooms & bathrooms
- Bedrooms: 4
- Bathrooms: 3
- Full bathrooms: 2
- 3/4 bathrooms: 1
Heating
- Propane
Cooling
- Central Air
Appliances
- Included: Dishwasher, Dryer, Microwave Hood, Range, Refrigerator, Washer, Other
- Laundry: Main Level
Features
- See Remarks, Audio Visual System, Main Floor Bedroom, Primary Bath, Walk-In Closet(s)
- Flooring: Carpet, Laminate
- Windows: Window Treatments
- Basement: Egress Windows,Finished,Full
- Number of fireplaces: 2
- Fireplace features: Family Room, Living Room
Interior area
- Total structure area: 3,058
- Total interior livable area: 3,058 sqft
- Finished area above ground: 1,529
- Finished area below ground: 1,529
Property
Parking
- Total spaces: 6
- Parking features: Detached, Garage Door Opener, See Remarks, Attached
- Attached garage spaces: 6
Features
- Levels: Two
- Stories: 2
- Patio & porch: Deck, Patio
- Exterior features: Private Yard, Other, Keyless Entry
- Spa features: Whirlpool Tub
Lot
- Size: 2.45 Acres
- Dimensions: 2.45 acres
- Features: Wooded, Private
Details
- Additional structures: Outbuilding, Shed(s)
- Parcel number: 51137801001010
Construction
Type & style
- Home type: SingleFamily
- Architectural style: Ranch
- Property subtype: Single Family Residence
Materials
- Steel Siding, Stone
- Roof: Asphalt
Condition
- New construction: No
- Year built: 1975
Utilities & green energy
- Gas: Propane Tank Owned
- Sewer: Septic Tank
- Water: Rural, Rural Water Membership
Community & HOA
Community
- Subdivision: Braxmeyer
Location
- Region: Bismarck
Financial & listing details
- Tax assessed value: $358,500
- Annual tax amount: $2,782
- Date on market: 6/4/2026
Price history
| Date | Event | Price |
|---|---|---|
| 7/22/2026 | Sold | -- |
Source: Great North MLS #4025843 Report a problem | ||
| 6/8/2026 | Pending sale | $529,000$173/sqft |
Source: Great North MLS #4025843 Report a problem | ||
| 6/4/2026 | Listed for sale | $529,000$173/sqft |
Source: Great North MLS #4025843 Report a problem | ||
| 2/29/2008 | Sold | -- |
Source: Great North MLS #3304123 Report a problem | ||
| 6/1/2006 | Sold | -- |
Source: Public Record Report a problem | ||
| 2/28/2001 | Sold | -- |
Source: Great North MLS #3200581 Report a problem | ||
Public tax history
| Year | Property taxes | Tax assessment |
|---|---|---|
| 2024 | $2,762 +10.5% | $179,250 +7.2% |
| 2023 | $2,499 +5.2% | $167,150 +6.3% |
| 2022 | $2,377 +2.4% | $157,200 +5% |
| 2021 | $2,321 | $149,650 +3% |
| 2020 | -- | $145,300 |
| 2019 | $2,260 -2.3% | $145,300 |
| 2018 | $2,312 -7% | $145,300 |
| 2017 | $2,485 +21.7% | $145,300 +2.5% |
| 2016 | $2,041 -17.9% | $141,700 -43.7% |
| 2014 | $2,485 | $251,600 +2.7% |
| 2013 | $2,485 | $244,900 +4% |
| 2012 | -- | $235,500 +101.3% |
| 2011 | -- | $117,000 |
| 2010 | -- | $117,000 |
| 2009 | -- | $117,000 +6.4% |
| 2008 | -- | $110,000 +21.5% |
| 2006 | -- | $90,500 +12% |
| 2005 | -- | $80,790 +8% |
| 2004 | -- | $74,800 +8.7% |
| 2003 | -- | $68,800 +14.3% |
| 2002 | -- | $60,200 +2.7% |
| 2001 | -- | $58,600 |
| 2000 | -- | $58,600 +8.1% |
| 1999 | -- | $54,200 |
Find assessor info on the county website
Neighborhood: 58504
Nearby homes
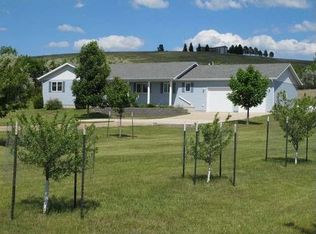
- $603,0003 bd-- ba1.5k sqft4101 102nd Ave SE, Bismarck, ND 58504Off Market
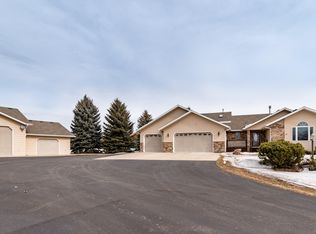
- $821,4004 bd4 ba3.8k sqft4100 W Heart Rd, Bismarck, ND 58504Off Market
- $499,4004 bd-- ba1.4k sqft4101 W Heart Rd, Bismarck, ND 58504Off Market
- $34,300-- bd-- ba-- sqft4391 102nd Ave SE, Bismarck, ND 58504Off Market
- $688,1002 bd-- ba2.2k sqft4300 W Heart Rd, Bismarck, ND 58504Off Market
- $549,5004 bd-- ba1.6k sqft4300 Gettysburg Dr, Bismarck, ND 58504Off Market
- $838,7003 bd-- ba3.1k sqft3601 102nd Ave SE, Bismarck, ND 58504Off Market
- $341,4002 bd1 ba1.2k sqft10650 Desert Rd, Bismarck, ND 58504Off Market
Nearby schools
GreatSchools rating
- 6/10Prairie Rose Elem SchoolGrades: K-5Distance: 3.3 mi
- 8/10Wachter Middle SchoolGrades: 6-8Distance: 7.3 mi
- 5/10Bismarck High SchoolGrades: 9-12Distance: 8.6 mi
- North Dakota
- Burleigh County
- Bismarck
- 58504
- 4001 102nd Ave SE
Nearby cities
Nearby zip codes
Other Bismarck Topics
