Country Living with Space, Privacy & Endless Possibilities!
Welcome to 4101 West Heart Rd in Bismarck -- a rare opportunity to enjoy the best of country living just outside the city. Set on 4.9 beautifully landscaped acres, this property offers room to spread out, entertain, enjoy your animals, and take in the peaceful surroundings.
This 4-bedroom, 3-bathroom home provides plenty of space for family and guests, while the property's impressive collection of outbuildings adds exceptional versatility. A 2-car attached garage offers everyday convenience, while the additional 2-car detached garage provides ample room for vehicles, toys, hobbies, storage, or a workshop.
One of the property's standout features is the detached extra living shed, complete with a fireplace -- an inviting space for entertaining, relaxing, a hobby room, or simply enjoying a cozy retreat away from the main house.
Horse lovers will appreciate the property's equestrian-friendly setup, with a horse shed and paddock already in place, along with plenty of acreage to enjoy. Horses are allowed, making this an ideal opportunity for those looking to combine comfortable living with an equestrian lifestyle.
Step outside and discover beautiful landscaping, abundant wildlife, and the peaceful atmosphere that makes acreage living so special. Whether you're watching wildlife, tending the gardens, caring for your horses, gathering around the fireplace, or simply enjoying the open space, this property offers a lifestyle that is increasingly hard to find.
With its generous acreage, multiple garages and outbuildings, equestrian amenities, beautiful grounds, and convenient Bismarck location, 4101 West Heart Rd is a property with room for your home, your hobbies, your animals, and your dreams.
For sale
$679,900
4101 W Heart Rd, Bismarck, ND 58504
4beds
2,233sqft
Single Family Residence
Built in 1976
4.89 Acres Lot
$647,200 Zestimate®
$304/sqft
$-- HOA
What's special
Impressive collection of outbuildingsEquestrian-friendly setupHorse shed and paddockAbundant wildlifeMultiple garages and outbuildingsEquestrian amenitiesBeautiful landscaping
- 16 days
- 1,389
- 75
Zillow last checked:
Listing updated:
Listed by:
SHANDA M MORGAN 701-391-2556,
CORE Real Estate Advisors 701-390-1331
Source: Great North MLS,MLS#: 4027535
Facts & features
Interior
Bedrooms & bathrooms
- Bedrooms: 4
- Bathrooms: 3
- Full bathrooms: 1
- 3/4 bathrooms: 2
Heating
- Fireplace(s), Forced Air, Natural Gas
Cooling
- Ceiling Fan(s), Central Air
Appliances
- Included: Cooktop, Dishwasher, Dryer, Electric Cooktop, Microwave, Oven, Range Hood, Refrigerator, Washer
- Laundry: Main Level
Features
- Ceiling Fan(s), Primary Bath
- Flooring: Wood, Carpet, Ceramic Tile, Hardwood
- Basement: Partially Finished,Storage Space
- Number of fireplaces: 1
- Fireplace features: Living Room
Interior area
- Total structure area: 2,233
- Total interior livable area: 2,233 sqft
- Finished area above ground: 1,448
- Finished area below ground: 785
Property
Parking
- Total spaces: 4
- Parking features: Detached, Garage Door Opener, Heated Garage, Water, Workshop in Garage, Garage Faces Front, Driveway, Additional Parking, Asphalt, Attached
- Attached garage spaces: 4
Features
- Levels: Two
- Stories: 2
- Patio & porch: Deck, Patio, Porch
- Exterior features: Storage, Private Yard, Private Entrance, Dog Run, Garden
- Fencing: Area,Partial Cross
Lot
- Size: 4.89 Acres
- Dimensions: 474' x 450'
- Features: Wooded, Landscaped, Level, Lot - Owned, Rectangular Lot
Details
- Additional structures: Second Garage, Corral(s), Kennel/Dog Run, Outbuilding, Shed(s)
- Parcel number: 51137809204010
- Horses can be raised: Yes
Construction
Type & style
- Home type: SingleFamily
- Architectural style: Ranch
- Property subtype: Single Family Residence
Materials
- Masonite
- Foundation: Brick/Mortar
- Roof: Asphalt
Condition
- New construction: No
- Year built: 1976
Utilities & green energy
- Sewer: Private Sewer, Septic Tank
- Water: Rural Water Membership
- Utilities for property: Trash Pickup - Private, Sewer Connected, Natural Gas Connected, Phone Connected, Water Connected, Cable Available, Electricity Connected, Fiber Optic Connected
Community & HOA
Community
- Security: Smoke Detector(s)
- Subdivision: West Heart Estates
HOA
- Services included: None
Location
- Region: Bismarck
Financial & listing details
- Price per square foot: $304/sqft
- Tax assessed value: $391,100
- Annual tax amount: $2,850
- Date on market: 9/4/2026
- Listing terms: STOP,See Remarks,Cash,Conventional
- Electric utility on property: Yes
- Road surface type: Asphalt
Estimated market value
$647,200
$615,000 - $680,000
$2,670/mo
Price history
| Date | Event | Price |
|---|---|---|
| 9/4/2026 | Listed for sale | $679,900$304/sqft |
Source: Great North MLS #4027535 Report a problem | ||
| 7/10/2001 | Sold | -- |
Source: Great North MLS #3201981 Report a problem | ||
Public tax history
| Year | Property taxes | Tax assessment |
|---|---|---|
| 2025 | $2,502 -9.6% | $195,550 +6.7% |
| 2024 | $2,766 +10.3% | $183,350 +9.5% |
| 2023 | $2,508 +5% | $167,400 +6.1% |
| 2022 | $2,388 +2.4% | $157,750 +4.9% |
| 2021 | $2,332 | $150,350 +3% |
| 2020 | -- | $146,000 |
| 2019 | $2,270 -2.3% | $146,000 |
| 2018 | $2,323 +10.5% | $146,000 |
| 2017 | $2,103 +8.6% | $146,000 +8.6% |
| 2016 | $1,936 -7.9% | $134,400 -44.3% |
| 2014 | $2,103 | $241,100 +13.9% |
| 2013 | $2,103 | $211,600 +5.3% |
| 2012 | -- | $201,000 +103% |
| 2011 | -- | $99,000 |
| 2010 | -- | $99,000 |
| 2009 | -- | $99,000 +4.2% |
| 2008 | -- | $95,000 +12.8% |
| 2006 | -- | $84,200 +8% |
| 2005 | -- | $77,980 +8% |
| 2004 | -- | $72,200 +10.4% |
| 2003 | -- | $65,400 +3.8% |
| 2002 | -- | $63,000 +13.7% |
| 2001 | -- | $55,400 |
| 2000 | -- | $55,400 |
| 1999 | -- | $55,400 |
Find assessor info on the county website
Monthly payment
Est. payment
Payment breakdown
Explore the cost of this home by adjusting the details. Changes won't be saved.Climate risks
Neighborhood: 58504
Nearby schools
Schools provided by the listing agent
- Elementary: Prairie Rose
- Middle: Wachter
- High: Bismarck High
Source: Great North MLS. This data may not be complete. We recommend contacting the local school district to confirm school assignments for this home.
Similar homes
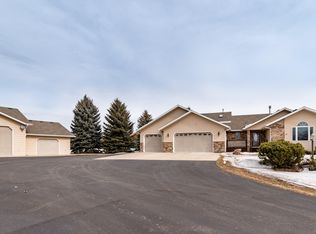
- $515,0004 bd3 ba2.4k sqft365 Glenwood Dr, Bismarck, ND 58504For Sale
 MLS ID #4027701, Kristina Schwab, CENTURY 21 Morrison Realty. Great North MLS
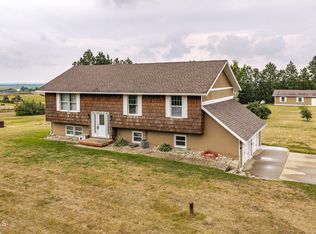
 - $624,9001 bd1 ba1.3k sqft9424 Sibley Dr, Bismarck, ND 58504For Sale
 MLS ID #4027271, Kirsten Thomson, TRADEMARK REALTY. Great North MLS
 - $799,9003 bd3 ba2.1k sqft1205 Voyager Dr, Bismarck, ND 58504For Sale
 MLS ID #4026736, PATRICK KOSKI, Realty One Group - Encore. Great North MLS
 - $489,9004 bd3 ba1.8k sqft6505 Flickertail Dr, Bismarck, ND 58503For Sale
 MLS ID #4027154, BREA ZINS, Paramount Real Estate. Great North MLS
