COMING SOON! Pride of ownership shows in this lovely, side by side ranch condo located conveniently near shopping & dining. Enjoy carefree living w/ lawn maintenance & snow removal! Entire home has recently been professionally painted w/ NEW blinds & updated light fixtures installed. Main level features open floor plan w/ GORGEOUS Brazilian Teak Floors & vaulted ceilings. Classy Kitchen w/ Cherry cabinetry, SS appliances, granite counters & lighted wine rack. Great room features marble gas fireplace & 2 French doors leading to backyard deck & NEW, SPECTACULAR 12x20' 4-Seasons Sunroom that is drenched in NATURAL LIGHT & provides perfect view of FABULOUS wooded, PRIVATE backyard. Main floor Laundry! SPACIOUS Primary Suite boasting dressing area, additional sink, makeup counter, & skylight. LARGE finished walkout basement doubles your living space w/ Wet Bar, 3rd Bedroom, Rec Room w/ brick fireplace, Bath, 2nd laundry hookup, & storage. 2 car attached garage w/ NEW epoxy floor & trenched floor drain. NEW whole house generator is an added bonus!
Closed
$325,000
4001 46th Street Ct, Rock Island, IL 61201
3beds
3,083sqft
Single Family Residence
Built in 1992
-- sqft lot
$360,800 Zestimate®
$105/sqft
$2,590 Estimated rent
Home value
$360,800
$343,000 - $379,000
$2,590/mo
Zestimate® history
Owner options
List your home for rent
$2,590/mo
Rent Zestimate®
Find your next renter with Zillow Rental Manager. Plus, with online applications, you can quickly screen prospective tenants – for free.
$2,590/mo
Rent Zestimate®
Refinance and save
$2,429/mo
Est. payment
Refinancing to a lower rate could help reduce your monthly payments and save thousands over the life of the loan.
$2,429/mo
Est. payment
Explore your selling options
Work with a Zillow partner agent
Leverage their expertise and Zillow's premium Showcase listings to get your home seen by more buyers.
Get startedList with your own agent
Get your home in front of millions of buyers by listing it on Zillow.
Learn how to do itSell it yourself
Take full control of how buyers see your home on Zillow by listing For Sale by Owner (FSBO).
List your homeWhat's special
Zillow last checked:
Listing updated:
Listed by:
Brad Boeye, CRS,e-PRO 563-204-6084,
BUY SELL BUILD QC - Real Broker, LLC
Bought with:
Darcy Jacks
Ruhl&Ruhl REALTORS Moline
Source: MRED as distributed by MLS GRID,MLS#: QC4252331
Facts & features
Interior
Bedrooms & bathrooms
- Bedrooms: 3
- Bathrooms: 4
- Full bathrooms: 3
- 1/2 bathrooms: 1
Primary bedroom
- Features: Flooring (Hardwood), Bathroom (Full)
- Level: Main
- Area: 156 Square Feet
- Dimensions: 12x13
Bedroom 2
- Features: Flooring (Hardwood)
- Level: Main
- Area: 121 Square Feet
- Dimensions: 11x11
Bedroom 3
- Features: Flooring (Carpet)
- Level: Basement
- Area: 154 Square Feet
- Dimensions: 11x14
Other
- Features: Flooring (Carpet)
- Level: Main
- Area: 240 Square Feet
- Dimensions: 12x20
Dining room
- Features: Flooring (Hardwood)
- Level: Main
- Area: 49 Square Feet
- Dimensions: 7x7
Great room
- Features: Flooring (Hardwood)
- Level: Main
- Area: 224 Square Feet
- Dimensions: 14x16
Kitchen
- Features: Kitchen (Pantry), Flooring (Hardwood)
- Level: Main
- Area: 176 Square Feet
- Dimensions: 11x16
Recreation room
- Features: Flooring (Carpet)
- Level: Basement
- Area: 540 Square Feet
- Dimensions: 20x27
Heating
- Natural Gas, Forced Air
Cooling
- Central Air
Appliances
- Included: Dishwasher, Disposal, Microwave, Range, Refrigerator, Water Softener Owned, Gas Water Heater
Features
- Built-in Features, Vaulted Ceiling(s), Solid Surface Counter, Wet Bar
- Doors: Solid Surface Counter
- Windows: Solid Surface Counter
- Basement: Finished,Egress Window,Walk-Out Access
- Number of fireplaces: 1
- Fireplace features: Gas Log, Great Room, Other
Interior area
- Total interior livable area: 3,083 sqft
Property
Parking
- Total spaces: 2
- Parking features: Garage Door Opener, Attached, Guest, On Street, Garage
- Attached garage spaces: 2
- Has uncovered spaces: Yes
Accessibility
- Accessibility features: Solid Surface Counter
Features
- Patio & porch: Deck
Lot
- Features: Cul-De-Sac, Level, Wooded
Details
- Parcel number: 1707308002
- Zoning: Resid
Construction
Type & style
- Home type: SingleFamily
- Architectural style: Ranch
- Property subtype: Single Family Residence
Materials
- Aluminum Siding, Solid Surface Counter
Condition
- New construction: No
- Year built: 1992
Utilities & green energy
- Sewer: Public Sewer
- Water: Public
- Utilities for property: Cable Available
Community & HOA
Community
- Subdivision: French Farm Condos
HOA
- Has HOA: Yes
- Services included: Lawn Care, Snow Removal
Location
- Region: Rock Island
Financial & listing details
- Price per square foot: $105/sqft
- Annual tax amount: $5,569
- Date on market: 2/2/2026
- Listing terms: Cash
Price history
| Date | Event | Price |
|---|---|---|
| 6/17/2024 | Sold | $325,000+1.6%$105/sqft |
Source:  MRED as distributed by MLS GRID #QC4252331 Report a problem MRED as distributed by MLS GRID #QC4252331 Report a problem | ||
| 5/10/2024 | Pending sale | $319,900$104/sqft |
Source:  RMLS Alliance as distributed by MLS GRID #QC4252331 Report a problem RMLS Alliance as distributed by MLS GRID #QC4252331 Report a problem | ||
| 5/9/2024 | Price change | $319,900+6.7%$104/sqft |
Source: RMLS Alliance as distributed by MLS GRID #QC4252331 Report a problem | ||
| 9/20/2022 | Pending sale | $299,900$97/sqft |
Source: RMLS Alliance as distributed by MLS GRID #QC4236968 Report a problem | ||
| 9/14/2022 | Listed for sale | $299,900$97/sqft |
Source: RMLS Alliance as distributed by MLS GRID #QC4236968 Report a problem | ||
Public tax history
Tax history is unavailable.
Neighborhood: 61201
Nearby homes
- $266,1003 bd3 ba-- sqft4003 46th Street Ct, Rock Island, IL 61201Off Market
- $284,9003 bd3 ba-- sqft4002 46th Street Ct, Rock Island, IL 61201Off Market
- $185,0003 bd3 ba1.3k sqft4000 46th Street Ct #5, Rock Island, IL 61201For Sale
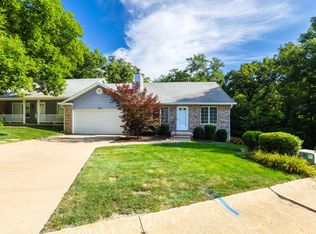
- $449,1003 bd3 ba3.9k sqft4103 46th Street Ct, Rock Island, IL 61201Off Market

- $211,9002 bd1 ba-- sqft4004 46th Street Ct, Rock Island, IL 61201Off Market
- $397,100-- bd-- ba2.9k sqft4 Hickory Ct, Rock Island, IL 61201Off Market
- $408,2004 bd4 ba1.6k sqft4530 39th Ave, Rock Island, IL 61201Off Market
- $567,900-- bd-- ba4.9k sqft6 Hickory Ct, Rock Island, IL 61201Off Market
Nearby schools
GreatSchools rating
- 5/10Eugene Field Elementary SchoolGrades: K-6Distance: 1.2 mi
- 4/10Washington Jr High SchoolGrades: 7-8Distance: 1.6 mi
- 2/10Rock Island High SchoolGrades: 9-12Distance: 2.3 mi
Schools provided by the listing agent
- Elementary: Rock Island
- Middle: Rock Island
- High: Rock Island
Source: MRED as distributed by MLS GRID. This data may not be complete. We recommend contacting the local school district to confirm school assignments for this home.


Get pre-qualified for a loan
At Zillow Home Loans, we can pre-qualify you in as little as 5 minutes with no impact to your credit score.An equal housing lender. NMLS #10287.
Sell for more on Zillow
Get a Zillow Showcase℠ listing at no additional cost and you could sell for .
$360,800
2% more
+$7,216
With Zillow Showcase(estimated)
$368,016
- Illinois
- Rock Island County
- Rock Island
- 61201
- 4001 46th Street Ct
Nearby cities
Nearby zip codes
Other Rock Island Topics
