Skip main navigation
Closed
Street View
  • $257,600

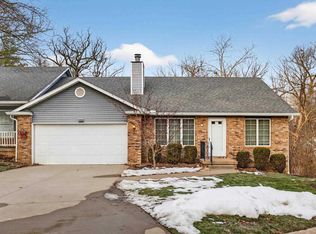
    4003 46th Street Ct, Rock Island, IL 61201

    3beds
    --sqft
    Single Family Residence
    Built in 1992
    -- sqft lot
    $257,600 Zestimate®
    $--/sqft
    $1,815 Estimated rent

    Home value

    $257,600

    $242,000 - $273,000

    $1,815/mo

    Zestimate® history
    Loading
    Loading...

    Owner options

    List your home for rent

    $1,815/mo

    Rent Zestimate®

    Find your next renter with Zillow Rental Manager. Plus, with online applications, you can quickly screen prospective tenants – for free.

    Learn more

    $1,815/mo

    Rent Zestimate®

    Refinance and save

    $1,939/mo

    Est. payment

    Refinancing to a lower rate could help reduce your monthly payments and save thousands over the life of the loan.

    See today's rates

    $1,939/mo

    Est. payment

    Explore your selling options

    Work with a Zillow partner agent

    Leverage their expertise and Zillow's premium Showcase listings to get your home seen by more buyers.

    Get started

    List with your own agent

    Get your home in front of millions of buyers by listing it on Zillow.

    Learn how to do it

    Sell it yourself

    Take full control of how buyers see your home on Zillow by listing For Sale by Owner (FSBO).

    List your home

    What's special

    Fantastic neighborhood! Located in the middle of RI but close to so much! This one owner condo is in solid condition with a open living-formal dining room. Great gas fireplace in the family room, is open to the kitchen with laundry in a closet. Is it time to buy a condo? Sell your snow blower, shovels & lawn mower! This is the condo you have been waiting for with a wonderful screened in porch that makes you feel like you are in a tree house. Main floor bathrooms both have ceramic tile & as an added bonus, the master has a heated floor. 2 car attached garage has a floor drain. Enjoy the finished, day light, walk out basement, with sliders to the patio. It has tall ceilings, a large closet, lots of storage & the basement bedroom has a double closet. Pets are allowed, units cannot be rented or leased. Brand new driveway. Call for your showing today.

    This property is off market, which means it's not currently listed for sale or rent on Zillow. This may be different from what's available on other websites or public sources.

    Zillow last checked:

    Listing updated:

    Listed by:

    Paula Firth 309-236-7603,

    Ruhl&Ruhl REALTORS Moline

    Bought with:

    David Vyncke

    RE/MAX Elite Homes

    Source: MRED as distributed by MLS GRID,MLS#: QC4201156MLS Logo

    Facts & features

    Interior

    Bedrooms & bathrooms
    • Bedrooms: 3
    • Bathrooms: 3
    • Full bathrooms: 3
    Rooms
    • Room types: Screened Porch
    Primary bedroom
    • Features: Flooring (Carpet)
    • Level: Main
    • Area: 169 Square Feet
    • Dimensions: 13x13
    Bedroom 2
    • Features: Flooring (Carpet)
    • Level: Main
    • Area: 143 Square Feet
    • Dimensions: 11x13
    Bedroom 3
    • Features: Flooring (Carpet)
    • Level: Basement
    • Area: 144 Square Feet
    • Dimensions: 12x12
    Other
    • Features: Flooring (Carpet)
    • Level: Main
    • Area: 121 Square Feet
    • Dimensions: 11x11
    Other
    • Features: Flooring (Other)
    • Level: Basement
    • Area: 350 Square Feet
    • Dimensions: 14x25
    Dining room
    • Features: Flooring (Carpet)
    • Level: Main
    • Area: 91 Square Feet
    • Dimensions: 7x13
    Family room
    • Features: Flooring (Carpet)
    • Level: Main
    • Area: 195 Square Feet
    • Dimensions: 13x15
    Kitchen
    • Features: Kitchen (Pantry), Flooring (Vinyl)
    • Level: Main
    • Area: 100 Square Feet
    • Dimensions: 10x10
    Laundry
    • Features: Flooring (Vinyl)
    • Level: Main
    • Area: 21 Square Feet
    • Dimensions: 3x7
    Living room
    • Features: Flooring (Carpet)
    • Level: Main
    • Area: 228 Square Feet
    • Dimensions: 12x19
    Recreation room
    • Features: Flooring (Carpet)
    • Level: Basement
    • Area: 403 Square Feet
    • Dimensions: 13x31
    Heating
    • Natural Gas, Forced Air
    Cooling
    • Central Air
    Appliances
    • Included: Dishwasher, Disposal, Range Hood, Range, Refrigerator, Washer, Dryer, Other, Gas Water Heater
    Features
    • Wet Bar
    • Number of fireplaces: 1
    • Fireplace features: Gas Log, Family Room

    Property

    Parking
    • Total spaces: 2
    • Parking features: Garage Door Opener, Attached, Guest, On Street, Other
    • Attached garage spaces: 2
    • Has uncovered spaces: Yes
    Features
    • Patio & porch: Patio, Screened
    Lot
    • Features: Level, Wooded
    Details
    • Parcel number: 10498371049837

    Construction

    Type & style
    • Home type: SingleFamily
    • Architectural style: Ranch
    • Property subtype: Single Family Residence
    Condition
    • New construction: No
    • Year built: 1992

    Utilities & green energy

    • Sewer: Public Sewer
    • Water: Public

    Community & HOA

    Community
    • Subdivision: French Farm Condos
    HOA
    • Has HOA: Yes
    • Amenities included: Maintenance Grounds
    • Services included: Maintenance Grounds, Snow Removal
    Location
    • Region: Rock Island

    Financial & listing details

    • Annual tax amount: $3,980
    • Date on market: 2/2/2026
    • Listing terms: Cash

    Price history

    DateEventPrice
    5/17/2019Sold$197,500
    Source: MRED as distributed by MLS GRID #QC4201156 Report a problem

    Public tax history

    Tax history is unavailable.

    Neighborhood: 61201

    Nearby schools

    GreatSchools rating
    Schools provided by the listing agent
    • Elementary: Rock Island
    • Middle: Rock Island
    • High: Rock Island

    Source: MRED as distributed by MLS GRID. This data may not be complete. We recommend contacting the local school district to confirm school assignments for this home.

    Get pre-qualified for a loan
    At Zillow Home Loans, we can pre-qualify you in as little as 5 minutes with no impact to your credit score.

    An equal housing lender. NMLS #10287.

    Sell for more on Zillow
    Get a Zillow Showcase℠ listing at no additional cost and you could sell for .
    $257,600
    2% more
    +$5,152
    With Zillow Showcase(estimated)
    $262,752