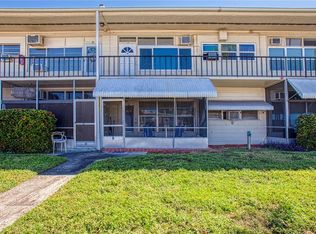
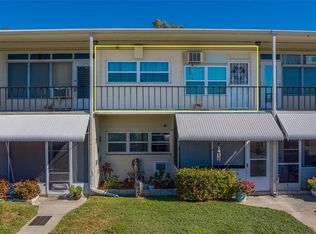
MOVE-IN READY, FULLY FURNISHED, NO FLOOD INSURANCE REQUIRED! Welcome to easy Florida living in this beautifully updated, fully furnished studio condo in the 55+ Clearview Oaks community. This turnkey home is ready for immediate occupancy and features newer impact windows, flooring, kitchen, and bathroom. Whether you’re looking for a full-time residence, seasonal getaway, or low-maintenance Florida retreat, this charming condo offers comfort and convenience from day one. Located outside the flood zone, this property offers the added benefit of no required flood insurance. There is also no history of flood or hurricane damage. Assigned parking and ample guest parking add to the convenience. Clearview Oaks is a friendly, active 55+ community with an impressive selection of amenities and social activities. Residents enjoy a clubhouse with full kitchen, reading library, billiards, ping pong, piano, and shuffleboard, along with a vibrant social club offering bingo, aerobics, games, and other regular activities. Additional community features include a fully funded reserves and onsite HOA management office. Conveniently located just minutes from the Gulf beaches, downtown St. Petersburg, shopping, restaurants, entertainment, and transportation, this location makes it easy to enjoy the best of the Florida lifestyle. With its updated interior, impact windows, furnishings, community amenities, and convenient location, this move-in ready studio is a wonderful opportunity to enjoy affordable, low-maintenance living in St. Petersburg. Come see this inviting Florida home and discover how easy life can be at Clearview Oaks. Schedule your private showing today!
For sale
$67,000
4001 58TH STREET N #5S, KENNETH CITY, FL 33709
0beds
422sqft
Condominium
Built in 1962
-- sqft lot
$63,200 Zestimate®
$159/sqft
$480/mo HOA
What's special
Fully furnished studio condoMove-in ready studioAssigned parkingAmple guest parkingNewer impact windows
- 27 days
- 238
- 4
Zillow last checked:
Listing updated:
Listed by:
Crissy McWilliams 727-643-6876,
MICHAEL SAUNDERS & COMPANY 727-472-1144
Source: Stellar MLS,MLS#: TB8545656 Originating MLS: Suncoast Tampa
Originating MLS: Suncoast Tampa
Facts & features
Interior
Bedrooms & bathrooms
- Bedrooms: 0
- Bathrooms: 1
- Full bathrooms: 1
Rooms
- Room types: Storage Rooms
Balcony porch lanai
- Level: First
- Area: 60 Square Feet
- Dimensions: 12x5
Kitchen
- Features: Granite Counters
- Level: First
- Area: 99 Square Feet
- Dimensions: 11x9
Living room
- Features: Ceiling Fan(s), No Closet
- Level: First
- Area: 112 Square Feet
- Dimensions: 14x8
Other
- Features: Ceiling Fan(s), Exhaust Fan, Single Vanity, Tub With Shower
- Level: First
- Area: 99 Square Feet
- Dimensions: 11x9
Heating
- Wall Units / Window Unit
Cooling
- Wall/Window Unit(s)
Appliances
- Included: Cooktop, Electric Water Heater, Exhaust Fan, Microwave, Refrigerator
- Laundry: None
Features
- Ceiling Fan(s), Eating Space In Kitchen, Open Floorplan, Stone Counters, Thermostat
- Flooring: Laminate
- Has fireplace: No
- Furnished: Yes
Interior area
- Total structure area: 422
- Total interior livable area: 422 sqft
Property
Features
- Levels: Two
- Stories: 2
- Patio & porch: Front Porch
- Exterior features: Lighting
Lot
- Size: 0.47 Acres
Details
- Parcel number: 043116160210010050
- Special conditions: None
Construction
Type & style
- Home type: Condo
- Property subtype: Condominium
Materials
- Block
- Foundation: Slab
- Roof: Shingle
Condition
- New construction: No
- Year built: 1962
Utilities & green energy
- Sewer: Public Sewer
- Water: Public
- Utilities for property: BB/HS Internet Available, Cable Available, Electricity Available, Electricity Connected, Phone Available, Public, Water Available, Water Connected
Community & HOA
Community
- Features: Association Recreation - Owned, Clubhouse, Deed Restrictions, Sidewalks
- Pet fee: $0 monthly
- Senior community: Yes
- Subdivision: CLEARVIEW OAKS BLDG 1
HOA
- Has HOA: Yes
- Amenities included: Maintenance, Shuffleboard Court, Storage
- Services included: Cable TV, Reserve Fund, Insurance, Internet, Maintenance Structure, Maintenance Grounds, Manager, Private Road, Recreational Facilities, Sewer, Trash, Water
- HOA fee: $480 monthly
- HOA name: PBM/Branimir Aleksic
- HOA phone: 727-866-3115
Location
- Region: Kenneth City
Financial & listing details
- Price per square foot: $159/sqft
- Tax assessed value: $50,461
- Annual tax amount: $579
- Date on market: 9/16/2026
- Cumulative days on market: 28 days
- Listing terms: Cash,Conventional,FHA,VA Loan
- Ownership: Fee Simple
- Total actual rent: 0
- Electric utility on property: Yes
- Road surface type: Asphalt
Estimated market value
$63,200
$60,000 - $66,000
$1,361/mo
Price history
| Date | Event | Price |
|---|---|---|
| 9/16/2026 | Listed for sale | $67,000+34.3%$159/sqft |
Source:  Stellar MLS #TB8545656 Report a problem Stellar MLS #TB8545656 Report a problem | ||
| 9/28/2024 | Listing removed | $49,900-31.2%$118/sqft |
Source: Stellar MLS #U8135877 Report a problem | ||
| 9/28/2023 | Listing removed | -- |
Source: Stellar MLS #U8135877 Report a problem | ||
| 12/19/2022 | Sold | $72,500-9.3%$172/sqft |
Source: Public Record Report a problem | ||
| 11/18/2022 | Pending sale | $79,900$189/sqft |
Source: Stellar MLS #U8178491 Report a problem | ||
| 10/7/2022 | Listed for sale | $79,900+45.3%$189/sqft |
Source: Stellar MLS #U8178491 Report a problem | ||
| 10/4/2021 | Sold | $55,000+10.2%$130/sqft |
Source: Public Record Report a problem | ||
| 9/6/2021 | Pending sale | $49,900$118/sqft |
Source: Stellar MLS #U8135877 Report a problem | ||
| 9/4/2021 | Listed for sale | $49,900+107.9%$118/sqft |
Source: Stellar MLS #U8135877 Report a problem | ||
| 5/3/2021 | Sold | $24,000$57/sqft |
Source: Public Record Report a problem | ||
Public tax history
| Year | Property taxes | Tax assessment |
|---|---|---|
| 2025 | $603 -4.6% | $50,461 -11.9% |
| 2024 | $633 -6.3% | $57,300 -9% |
| 2023 | $675 +1.1% | $63,000 +71.7% |
| 2022 | $668 +28.3% | $36,691 +34.4% |
| 2021 | $520 | $27,310 +132.7% |
| 2020 | -- | $11,735 +2.3% |
| 2019 | -- | $11,471 +1.9% |
| 2018 | -- | $11,257 +2.1% |
| 2017 | -- | $11,025 +2.1% |
| 2016 | -- | $10,798 +0.7% |
| 2015 | -- | $10,723 +0.8% |
| 2014 | -- | $10,638 +1.5% |
| 2013 | -- | $10,481 +1.7% |
| 2012 | -- | $10,306 -9.7% |
| 2011 | -- | $11,417 |
Find assessor info on the county website
Monthly payment
Est. payment
Payment breakdown
Explore the cost of this home by adjusting the details. Changes won't be saved.Climate risks
Neighborhood: 33709
Nearby schools
Schools provided by the listing agent
- Elementary: Skyview Elementary-PN
- Middle: Tyrone Middle-PN
- High: Dixie Hollins High-PN
Source: Stellar MLS. This data may not be complete. We recommend contacting the local school district to confirm school assignments for this home.


Similar homes
- $58,0001 bd1 ba562 sqft4051 58TH STREET N #241C, KENNETH CITY, FL 33709For Sale

 MLS ID #TB8545560, Debra Ferguson, REALTY ONE GROUP INNOVATION. Stellar MLS
 - $79,0001 bd1 ba562 sqft4051 58TH STREET N #243, KENNETH CITY, FL 33709For Sale
 MLS ID #TB8499500, Kathy Ruff, HOME SWEET HOME REAL ESTATE. Stellar MLS
 - $69,9001 bd1 ba595 sqft4325 58TH WAY N #1525, KENNETH CITY, FL 33709For Sale
 MLS ID #TB8506974, Edna Goldberg, COLDWELL BANKER PICKETT FENCES REALTY. Stellar MLS
 - $73,0001 bd1 ba562 sqft4051 58TH STREET N #239C, ST PETERSBURG, FL 33709For Sale
 MLS ID #TB8496773, Melanie King, FOREVER FLORIDA REAL ESTATE. Stellar MLS
 - $69,0002 bd1 ba552 sqft7803 46TH AVENUE N #129, ST PETERSBURG, FL 33709For SaleMLS ID #TB8489142, Connie Stewart, FLORIDA DRIVEN REAL ESTATE. Stellar MLS
- $74,9991 bd1 ba480 sqft7490 46TH AVENUE N #109, ST PETERSBURG, FL 33709For SaleMLS ID #TB8525849, Steven Sallo, LPT REALTY, LLC. Stellar MLS
- $70,000-- bd1 ba460 sqft8950 PARK BOULEVARD #702, SEMINOLE, FL 33777For SaleMLS ID #TB8408834, Katherine Congdon, KELLER WILLIAMS REALTY- PALM HARBOR. Stellar MLS
- $73,0001 bd1 ba480 sqft4687 67TH STREET N #23, ST PETERSBURG, FL 33709For SaleMLS ID #TB8526552, Susie Collins, THE TENPENNY COLLECTION. Stellar MLS
- $65,0001 bd1 ba608 sqft8320 112TH STREET #208, SEMINOLE, FL 33772For SaleMLS ID #O6436446, Candace Garber, TRUDEALS REALTY CORP. Stellar MLS
- $70,0001 bd1 ba585 sqft6055 21ST STREET N #12, ST PETERSBURG, FL 33714For SaleMLS ID #TB8491440, Gloria Pion, CHARLES RUTENBERG REALTY INC. Stellar MLS
- $78,5001 bd1 ba350 sqft4187 72ND STREET N #32, ST PETERSBURG, FL 33709For SaleMLS ID #TB8522114, Lorette Vosloo, COLDWELL BANKER REALTY. Stellar MLS
- $65,0002 bd1 ba440 sqft800 32ND AVENUE S #606, ST PETERSBURG, FL 33705For SaleMLS ID #TB8505505, Ronda Mort, OUT FAST REALTY & INVESTMENTS. Stellar MLS
- $74,7501 bd1 ba560 sqft5810 21ST STREET N #15, ST PETERSBURG, FL 33714For SaleMLS ID #TB8556177, Milena Lukic, LUXURY & BEACH REALTY INC. Stellar MLS
- $99,5001 bd1 ba595 sqft4325 58TH WAY N #1430, KENNETH CITY, FL 33709For SaleMLS ID #TB8517579, Laura Swido, FUTURE HOME REALTY INC. Stellar MLS
- $74,9001 bd1 ba624 sqft7901 40TH AVENUE N #60, ST PETERSBURG, FL 33709For SaleMLS ID #TB8483510, Jeffrey Salisbury, DALTON WADE INC. Stellar MLS
- $89,9991 bd1 ba585 sqft5875 18TH STREET N #15, ST PETERSBURG, FL 33714For SaleMLS ID #A4705735, Roxanne Baliman, EXP REALTY LLC. Stellar MLS
- $74,5001 bd1 ba585 sqft6100 21ST STREET N #3, ST PETERSBURG, FL 33714For SaleMLS ID #TB8546970, Kasha Kramer, LPT REALTY, LLC. Stellar MLS
- $74,9001 bd1 ba623 sqft8126 112TH STREET #306, SEMINOLE, FL 33772For SaleMLS ID #TB8496051, Katherine Congdon, KELLER WILLIAMS REALTY- PALM HARBOR. Stellar MLS
- $74,9001 bd1 ba608 sqft8220 112TH STREET #208, SEMINOLE, FL 33772For SaleMLS ID #TB8496035, Katherine Congdon, KELLER WILLIAMS REALTY- PALM HARBOR. Stellar MLS
- $78,0001 bd1 ba475 sqft1084 82ND TERRACE N #1084E, ST PETERSBURG, FL 33702For SaleMLS ID #TB8498205, Ryan Chamberlain, LPT REALTY, LLC.. Stellar MLS
