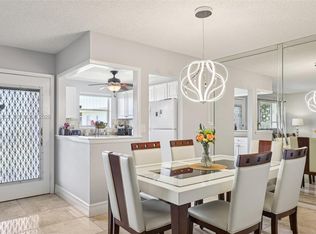
Lakeside corner condo. Enjoy gated 24hr security in 55+ resort style living. This tranquil corner condo has new luxury vinyl flooring (2026), a remodeled kitchen with stainless steel appliances (2024), new bathrooms (2025), plantation shutters (2023), new A/C (2024), electrical panel (2024), impact-rated front door, and mostly impact windows. Bedrooms open to a serene patio overlooking the lake. Highlights include a walk-in closet, two additional closets, patio storage, a private locked storage unit, and assigned parking space directly in front. Happiness is found in the many amenities including the Ashby pool, plus access to all pools, a main clubhouse, fitness center, theater, tennis, pickle ball and lap pool across the way. Strong association with solid financials. Conveniently located in Deerfield Beach, shopping, dining, and the beach. Don't miss this quiet paradise! Roof replaced in 2014. Ok to Lease with restrictions. Leasing permitted with a minimum lease term of 3 consecutive months.
For sale
Price cut: $5K (8/11)
$244,000
4001 Ashby Cir #C, Deerfield Beach, FL 33442
2beds
845sqft
Condominium
Built in 1975
-- sqft lot
$-- Zestimate®
$289/sqft
$367/mo HOA
What's special
Patio storageNew bathroomsNew luxury vinyl flooringMostly impact windowsPlantation shuttersTwo additional closetsWalk-in closet
- 66 days |
- 114 |
- 4 |
Zillow last checked:
Listing updated:
Listed by:
Ricardo Rios 305-301-6471,
LoKation
Source: MIAMI,MLS#: A12040530 Originating MLS: A-Miami Association of REALTORS
Originating MLS: A-Miami Association of REALTORSFacts & features
Interior
Bedrooms & bathrooms
- Bedrooms: 2
- Bathrooms: 2
- Full bathrooms: 1
- 1/2 bathrooms: 1
Other
- Area: 126.18 Square Feet
- Dimensions: 9'7" x 13'2"
Other
- Area: 229.67 Square Feet
- Dimensions: 13'0" x17'8"
Other
- Area: 149.22 Square Feet
- Dimensions: 11'4" x 13'2"
Other
- Area: 70 Square Feet
- Dimensions: 7' x10"
Other
- Area: 67.38 Square Feet
- Dimensions: 8'3" x 8'2"
Other
- Area: 143.61 Square Feet
- Dimensions: 18'4" x 7'10"
Heating
- Central, Electric
Cooling
- Ceiling Fan(s), Central Air
Appliances
- Included: Dishwasher, Disposal, Electric Range, Electric Water Heater, Microwave, Refrigerator, Self Cleaning Oven
- Laundry: Common Area
Features
- Elevator, Pantry, Walk-In Closet(s), Storage
- Flooring: Wood
- Doors: High Impact Doors
- Windows: Clear Impact Glass, Complete Panel Shutters/Awnings, Hurricane Shutters
- Furnished: Yes
- Common walls with other units/homes: Corner Unit
Interior area
- Total structure area: 845
- Total interior livable area: 845 sqft
Video & virtual tour
Property
Parking
- Parking features: Additional Spaces Available, Assigned, Guest
Accessibility
- Accessibility features: Accessible
Features
- Levels: One
- Entry location: First Floor Entry
- Exterior features: Balcony, Tennis Court(s)
- Pool features: Association
- Has view: Yes
- View description: Garden, Lake, Water
- Has water view: Yes
- Water view: Lake,Water
- Waterfront features: Lake
Details
- Parcel number: 484202DK0550
Construction
Type & style
- Home type: Condo
- Property subtype: Condominium
- Attached to another structure: Yes
Materials
- Concrete Block Construction, CBS Construction
Condition
- Updated/Remodeled,Completely Renovated
- Year built: 1975
Utilities & green energy
- Electric: Circuit Breakers
Community & HOA
Community
- Security: Smoke Detector, Complex Fenced, Security Guard, Security Service
- Application fee: $150
- Senior community: Yes
- Subdivision: Ashby C Condo
HOA
- Has HOA: Yes
- Amenities included: Barbecue, Bike/Jog Path, Billiard Room, Clubhouse-Clubroom, Laundry, Courtesy Bus, Elevator(s), Fitness Center, Exterior Lighting, Storage, Pickleball, Pool, Tennis Court(s), Trash
- HOA fee: $367 monthly
Location
- Region: Deerfield Beach
Financial & listing details
- Price per square foot: $289/sqft
- Tax assessed value: $198,170
- Annual tax amount: $3,553
- Date on market: 6/20/2026
- Listing terms: All Cash,Conventional,Owner Will Carry
Estimated market value
Not available
Estimated sales range
Not available
Not available
Price history
| Date | Event | Price |
|---|---|---|
| 8/11/2026 | Price change | $244,000-2%$289/sqft |
Source:  MIAMI #A12040530 Report a problem MIAMI #A12040530 Report a problem | ||
| 6/20/2026 | Price change | $249,000+8.7%$295/sqft |
Source: MIAMI #A12040530 Report a problem | ||
| 5/19/2026 | Price change | $229,000-4.2%$271/sqft |
Source:  BeachesMLS #F10541014 Report a problem BeachesMLS #F10541014 Report a problem | ||
| 1/5/2026 | Price change | $239,000-14.3%$283/sqft |
Source: BeachesMLS #F10541014 Report a problem | ||
| 12/14/2025 | Listed for sale | $279,000+21.3%$330/sqft |
Source: BeachesMLS #F10541014 Report a problem | ||
| 6/30/2023 | Sold | $230,000-4.1%$272/sqft |
Source: BeachesMLS #F10365298 Report a problem | ||
| 3/14/2023 | Pending sale | $239,900$284/sqft |
Source: BeachesMLS #F10365298 Report a problem | ||
| 2/1/2023 | Listed for sale | $239,900+0.4%$284/sqft |
Source: BeachesMLS #F10365298 Report a problem | ||
| 9/13/2022 | Listing removed | -- |
Source: BeachesMLS #F10344979 Report a problem | ||
| 8/29/2022 | Price change | $239,000+1.7%$283/sqft |
Source: BeachesMLS #F10344979 Report a problem | ||
| 8/27/2022 | Listed for sale | $235,000-1.7%$278/sqft |
Source: BeachesMLS #F10344979 Report a problem | ||
| 7/5/2022 | Listing removed | -- |
Source: BeachesMLS #F10332944 Report a problem | ||
| 6/25/2022 | Price change | $239,000-4.4%$283/sqft |
Source: BeachesMLS #F10332944 Report a problem | ||
| 6/11/2022 | Listed for sale | $249,900+11.1%$296/sqft |
Source: BeachesMLS #F10332944 Report a problem | ||
| 2/12/2022 | Listing removed | -- |
Source: BeachesMLS #F10314763 Report a problem | ||
| 1/22/2022 | Listed for sale | $224,900+79.9%$266/sqft |
Source: BeachesMLS #F10314763 Report a problem | ||
| 1/18/2022 | Sold | $125,000+515.8%$148/sqft |
Source: Public Record Report a problem | ||
| 6/3/2002 | Sold | $20,300$24/sqft |
Source: Public Record Report a problem | ||
Public tax history
| Year | Property taxes | Tax assessment |
|---|---|---|
| 2025 | $3,553 -1.7% | $198,170 -1.9% |
| 2024 | $3,614 +98.6% | $201,980 +76.6% |
| 2023 | $1,820 -21.9% | $114,390 +15.7% |
| 2022 | $2,329 +11.6% | $98,850 +10% |
| 2021 | $2,087 +5.8% | $89,870 +6.5% |
| 2020 | $1,973 +2.3% | $84,410 +4.4% |
| 2019 | $1,929 | $80,870 -3.2% |
| 2018 | $1,929 +10% | $83,570 +25% |
| 2017 | $1,754 +11.5% | $66,840 +9.9% |
| 2016 | $1,573 +6.5% | $60,840 +3.1% |
| 2015 | $1,477 +3.9% | $59,010 +10% |
| 2014 | $1,422 | $53,650 +10% |
| 2013 | $1,422 +24.8% | $48,780 +5.4% |
| 2012 | $1,139 +1.7% | $46,260 +1.9% |
| 2011 | $1,120 -17.4% | $45,410 -14.1% |
| 2010 | $1,356 -14.1% | $52,890 -23.1% |
| 2009 | $1,579 +5.7% | $68,770 +3.1% |
| 2008 | $1,493 -32% | $66,730 -33% |
| 2007 | $2,196 -11.1% | $99,600 -3.5% |
| 2006 | $2,470 | $103,250 +26.9% |
| 2005 | -- | $81,370 +59.5% |
| 2004 | $1,377 +12.8% | $51,000 +14.6% |
| 2003 | $1,220 +228.7% | $44,520 +24.8% |
| 2002 | $371 +44.4% | $35,680 +1.6% |
| 2001 | $257 +2.2% | $35,120 |
| 2000 | $252 | -- |
Find assessor info on the county website
Monthly payment
Est. payment
Payment breakdown
Explore the cost of this home by adjusting the details. Changes won't be saved.Climate risks
Neighborhood: 33442
Nearby schools
GreatSchools rating
- 6/10Quiet Waters Elementary SchoolGrades: PK-5Distance: 1.9 mi
- 8/10Lyons Creek Middle SchoolGrades: 6-8Distance: 3.1 mi
- 4/10Deerfield Beach High SchoolGrades: 9-12Distance: 1.3 mi
Schools provided by the listing agent
- Elementary: Quiet Waters
- Middle: Lyons Creek
- High: Deerfield Beach
Source: MIAMI. This data may not be complete. We recommend contacting the local school district to confirm school assignments for this home.
- $168,0002 bd2 ba845 sqft3018 Ashby C, Deerfield Beach, FL 33442Sold

- $135,6002 bd1 ba845 sqft2004 Ashby C, Deerfield Beach, FL 33442Off Market
- $105,3001 bd1 ba715 sqft2007 Ashby C, Deerfield Beach, FL 33442Off Market
- $105,3001 bd1 ba715 sqft2009 Ashby C, Deerfield Beach, FL 33442Off Market
- $105,3001 bd1 ba715 sqft2010 Ashby C, Deerfield Beach, FL 33442Off Market
- $135,6002 bd1 ba845 sqft2013 Ashby C, Deerfield Beach, FL 33442Off Market
- $135,6002 bd1 ba845 sqft2015 Ashby C, Deerfield Beach, FL 33442Off Market
- $135,6002 bd1 ba845 sqft3002 Ashby C, Deerfield Beach, FL 33442Off Market
A local agent can set up tours, give advice and negotiate with sellers.
Similar homes
- $269,5002 bd2 ba1.1k sqftMeadowridge, Deerfield Beach, FL 33442For Sale

 MLS ID #A12031584, Tanya Yee, EXP Realty LLC. MIAMI
 - $198,0002 bd2 ba954 sqftBELLA MAR CONDO, Deerfield Beach, FL 33441For Sale

 MLS ID #B26068459, Leocadio I Sanchez, United Realty Group Inc. BeachesMLS
 - $244,0002 bd2 ba1k sqftHampton Gardens, Deerfield Beach, FL 33441For Sale
 MLS ID #A11970352, John Scalia, EXP Realty, LLC.. MIAMI
 - $245,0002 bd2 ba1.1k sqftImperial Point Gardens, Fort Lauderdale, FL 33308For Sale
 MLS ID #A12075927, Diana Escobar, United Realty Group Inc.. MIAMI
 - $185,0002 bd2 ba980 sqftSouth Garden Condo Of Dee, Deerfield Beach, FL 33441For SaleMLS ID #A12066793, Jessica Deaunovich, Compass Florida, LLC.. MIAMI
- $248,0002 bd2 ba936 sqftSandalfoot South Three Co, Boca Raton, FL 33428For SaleMLS ID #A12034634, Gerlicia Fernandes, Reall Realty LLC. MIAMI
- $295,0002 bd2 ba1.2k sqftHorizons Of Boca Lago, Boca Raton, FL 33433For SaleMLS ID #A12075116, Ana Zapata, Compass Florida, LLC. MIAMI
- $245,9002 bd2 ba1k sqftNo 60 Palm-Aire Country C, Pompano Beach, FL 33069For SaleMLS ID #A12067719, Vivian Collado, Keller Williams Realty Consultants. MIAMI
- $229,9002 bd2 ba1.1k sqftWynmoor, Coconut Creek, FL 33066For SaleMLS ID #A12012622, Grayson Adler, Compass Florida, LLC. MIAMI
- $230,0002 bd2 ba990 sqftA, Davie, FL 33314For SaleMLS ID #B26067804, Eti Attia, Lokally Realty LLC. BeachesMLS
- $225,0002 bd2 ba1k sqftBayview Village, Coconut Creek, FL 33073For SaleMLS ID #A12023171, Damon Penn PA, EXP Realty, LLC.. MIAMI
- $210,0002 bd2 ba970 sqftTradewinds, Pompano Beach, FL 33066For SaleMLS ID #A12063005, Rozita Rafat PA, Keller Williams Legacy. MIAMI
- $249,0002 bd1 ba850 sqftRiver Shores Condo, Fort Lauderdale, FL 33334For SaleMLS ID #A12058197, Attila Yildiz, Coldwell Banker Realty. MIAMI
- $229,9002 bd2 ba1.1k sqftPalm Aire, Pompano Beach, FL 33069For SaleMLS ID #A11979369, Russell Miller, Coldwell Banker Realty. MIAMI
- $227,0002 bd2 ba1k sqftGarden-Aire Village South, Pompano Beach, FL 33062For SaleMLS ID #A11959179, Steven Litman, Blue Realty of Palm Beach, LLC.. MIAMI
- $240,0002 bd2 ba1k sqftPalm Aire, Pompano Beach, FL 33069For SaleMLS ID #A11894775, Alejandro Machado Suarez, LPT Realty, LLC. MIAMI
- $278,9002 bd2 ba1.2k sqftVistas Of Boca Lago, Boca Raton, FL 33433For SaleMLS ID #A12038581, Steve Levin, The Keyes Company. MIAMI
- $290,0002 bd2 ba940 sqftPompano Place Condo, Pompano Beach, FL 33060For SaleMLS ID #A12033654, Nathalie Rousseau, Keyes Company. MIAMI
- $250,0001 bd2 ba750 sqftNorth Leisure Gardens, Pompano Beach, FL 33062For SaleMLS ID #A12056267, Simo Labriti, Keller Williams Elite Properties. MIAMI
- $224,0002 bd2 ba850 sqftBeacon Place, Coral Springs, FL 33065For SaleMLS ID #A12019495, Crystal Moore, Dominion Realty Group. MIAMI
