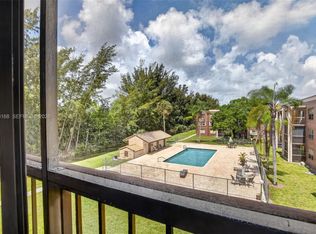
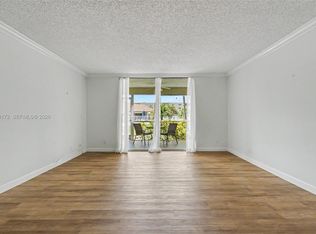
Beautifully renovated 2 bedroom, 2 bathroom condo in a quiet Davie neighborhood. This spacious residence features an updated interior, new dishwasher, convenient laundry facilities directly in front of the unit, and easy access to the elevator. Enjoy a well maintained community with a pool and tennis court. Ideally located near shopping, dining, major roadways, and Nova Southeastern University. A great opportunity for investors or future owner occupants.
For sale
$230,000
5100 SW 64TH Avenue #204A, Davie, FL 33314
2beds
990sqft
Condominium
Built in 1979
-- sqft lot
$222,200 Zestimate®
$232/sqft
$575/mo HOA
What's special
Tennis courtBeautifully renovatedUpdated interiorSpacious residenceNew dishwasher
- 15 days
- 86
- 5
Likely to sell faster than
Zillow last checked:
Listing updated:
Listed by:
Eti Attia 561-235-4979,
Lokally Realty LLC
Source: BeachesMLS,MLS#: B26067804 Originating MLS: BeachesMLS
Originating MLS: BeachesMLSFacts & features
Interior
Bedrooms & bathrooms
- Bedrooms: 2
- Bathrooms: 2
- Full bathrooms: 2
- Main level bathrooms: 2
- Main level bedrooms: 2
Heating
- Electric
Cooling
- Central Air
Appliances
- Included: Dishwasher, Electric Range, Disposal, Microwave, Refrigerator
Features
- Built-in Features, Elevator, Main Level Primary
- Flooring: Laminate
- Has fireplace: No
Interior area
- Total structure area: 990
- Total interior livable area: 990 sqft
Video & virtual tour
Property
Parking
- Total spaces: 1
- Uncovered spaces: 1
Accessibility
- Accessibility features: Accessibility Features, Accessible Common Area
Features
- Levels: Three Or More
- Stories: 3
- Patio & porch: Open, Balcony
- Exterior features: Balcony, Outdoor Living Area, Tennis Court(s)
- Pool features: Association
- Has view: Yes
- View description: Garden, Pool
Details
- Parcel number: 504135aa0110
- Zoning: RM-16
- Special conditions: Standard,Listed As-Is
Construction
Type & style
- Home type: Condo
- Architectural style: Other
- Property subtype: Condominium
Materials
- Block
- Roof: Other
Condition
- Resale,Updated/Remodeled
- New construction: No
- Year built: 1979
Utilities & green energy
- Sewer: Public Sewer
- Water: Public
- Utilities for property: Cable Available, Electricity Connected, Sewer Connected, Water Connected
Community & HOA
Community
- Security: Elevator Secured, Security Fence
- Subdivision: ETON COUNTRYSIDE I CONDO
HOA
- Has HOA: Yes
- Amenities included: Elevator(s), Maintenance Grounds, Pool, Tennis Court(s)
- Services included: Insurance, Maintenance Structure, Pool(s)
- HOA fee: $575 monthly
Location
- Region: Fort Lauderdale
Financial & listing details
- Price per square foot: $232/sqft
- Tax assessed value: $179,100
- Annual tax amount: $3,779
- Date on market: 8/24/2026
- Cumulative days on market: 16 days
- Listing terms: Cash,Conventional,Owner Will Carry
- Electric utility on property: Yes
Estimated market value
$222,200
$211,000 - $233,000
$2,086/mo
Price history
| Date | Event | Price |
|---|---|---|
| 8/24/2026 | Listed for sale | $230,000+15%$232/sqft |
Source:  BeachesMLS #B26067804 Report a problem BeachesMLS #B26067804 Report a problem | ||
| 7/30/2025 | Sold | $200,000-11.1%$202/sqft |
Source:  MIAMI #A11823737 Report a problem MIAMI #A11823737 Report a problem | ||
| 7/28/2025 | Listing removed | $2,200$2/sqft |
Source: MIAMI #A11823110 Report a problem | ||
| 6/26/2025 | Price change | $2,200-8.3%$2/sqft |
Source: MIAMI #A11823110 Report a problem | ||
| 6/26/2025 | Price change | $225,000-5.9%$227/sqft |
Source: MIAMI #A11823737 Report a problem | ||
| 6/24/2025 | Price change | $2,400+2.1%$2/sqft |
Source: BeachesMLS #R11087666 Report a problem | ||
| 6/17/2025 | Price change | $2,350-2.1%$2/sqft |
Source: MIAMI #A11823110 Report a problem | ||
| 6/17/2025 | Listed for sale | $239,000-0.4%$241/sqft |
Source: MIAMI #A11823737 Report a problem | ||
| 6/15/2025 | Listing removed | $240,000$242/sqft |
Source: BeachesMLS #RX-11046220 Report a problem | ||
| 5/5/2025 | Listed for rent | $2,400+4.4%$2/sqft |
Source: BeachesMLS #R11087666 Report a problem | ||
| 4/8/2025 | Price change | $240,000-7.7%$242/sqft |
Source: BeachesMLS #RX-11046220 Report a problem | ||
| 3/6/2025 | Price change | $260,000+4%$263/sqft |
Source: BeachesMLS #RX-11046220 Report a problem | ||
| 3/5/2025 | Price change | $250,000-3.8%$253/sqft |
Source: BeachesMLS #RX-11046220 Report a problem | ||
| 12/19/2024 | Listed for sale | $260,000+14.5%$263/sqft |
Source: BeachesMLS #RX-11046220 Report a problem | ||
| 7/10/2024 | Listing removed | -- |
Source: MIAMI #A11609908 Report a problem | ||
| 7/1/2024 | Price change | $2,299-6.2%$2/sqft |
Source: MIAMI #A11609908 Report a problem | ||
| 6/20/2024 | Listed for rent | $2,450$2/sqft |
Source: MIAMI #A11609908 Report a problem | ||
| 6/19/2024 | Listing removed | -- |
Source: MIAMI #A11608721 Report a problem | ||
| 6/18/2024 | Listed for rent | $2,450+22.5%$2/sqft |
Source: MIAMI #A11608721 Report a problem | ||
| 6/5/2024 | Sold | $227,000-5.4%$229/sqft |
Source: MIAMI #A11576610 Report a problem | ||
| 5/29/2024 | Pending sale | $240,000$242/sqft |
Source: MIAMI #A11576610 Report a problem | ||
| 4/26/2024 | Listed for sale | $240,000+39.1%$242/sqft |
Source: MIAMI #A11576610 Report a problem | ||
| 5/26/2023 | Listing removed | -- |
Source: MIAMI #A11389056 Report a problem | ||
| 5/17/2023 | Listed for rent | $2,000$2/sqft |
Source: MIAMI #A11389056 Report a problem | ||
| 5/15/2023 | Sold | $172,500+125.5%$174/sqft |
Source: MIAMI #A11343605 Report a problem | ||
| 12/3/2014 | Sold | $76,500+56.1%$77/sqft |
Source: Public Record Report a problem | ||
| 3/31/2010 | Sold | $49,000-73.5%$49/sqft |
Source:  MIAMI #M1342117 Report a problem MIAMI #M1342117 Report a problem | ||
| 4/10/2007 | Sold | $185,000+54.2%$187/sqft |
Source: Public Record Report a problem | ||
| 12/30/2004 | Sold | $120,000+60%$121/sqft |
Source: Public Record Report a problem | ||
| 8/24/2004 | Sold | $75,000$76/sqft |
Source: Public Record Report a problem | ||
Public tax history
| Year | Property taxes | Tax assessment |
|---|---|---|
| 2025 | $3,780 +7% | $184,500 +7.6% |
| 2024 | $3,534 +33% | $171,460 +50.7% |
| 2023 | $2,657 +18.5% | $113,790 +10% |
| 2022 | $2,243 +12.7% | $103,450 +10% |
| 2021 | $1,990 +8.1% | $94,050 +10% |
| 2020 | $1,841 +5.3% | $85,500 +10% |
| 2019 | $1,747 | $77,730 -8.3% |
| 2018 | $1,747 +6.1% | $84,800 +32% |
| 2017 | $1,647 +11.7% | $64,250 +10% |
| 2016 | $1,474 +11.7% | $58,410 -12.7% |
| 2015 | $1,319 +13.1% | $66,940 +46.9% |
| 2014 | $1,167 | $45,570 +10% |
| 2013 | $1,167 +34.1% | $41,430 +13.5% |
| 2012 | $870 -2.5% | $36,500 -2.6% |
| 2011 | $893 -5.3% | $37,490 -1.6% |
| 2010 | $943 -5.9% | $38,090 -54% |
| 2009 | $1,002 -56.1% | $82,800 -44.7% |
| 2008 | $2,284 | $149,850 |
Find assessor info on the county website
Monthly payment
Est. payment
Payment breakdown
Explore the cost of this home by adjusting the details. Changes won't be saved.Climate risks
Neighborhood: 33314
Nearby schools
Schools provided by the listing agent
- Elementary: Silver Ridge
- Middle: Driftwood
- High: Hollywood Hills
Source: BeachesMLS. This data may not be complete. We recommend contacting the local school district to confirm school assignments for this home.
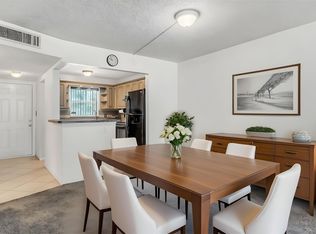
- $185,0002 bd2 ba990 sqft5100 SW 64th Ave APT 201A, Fort Lauderdale, FL 33314Sold
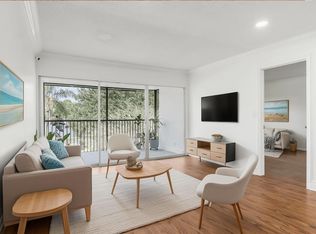
- $210,0002 bd2 ba990 sqft5100 SW 64th Ave APT 303, Davie, FL 33314Sold
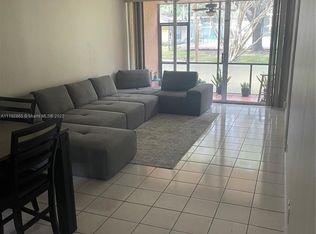
- $211,6002 bd3 ba990 sqft5100 SW 64th Ave APT 101, Fort Lauderdale, FL 33314Off Market
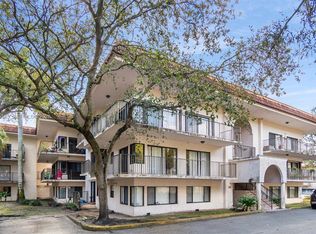
- $171,4002 bd2 ba990 sqft5100 SW 64th Ave APT 102, Fort Lauderdale, FL 33314Off Market
Similar homes
- $250,0002 bd2 ba1.2k sqftJasmine Lakes, Davie, FL 33314For Sale
 MLS ID #A11965345, Dania Diaz, RE/MAX Advance Realty II. MIAMI
 - $250,0002 bd2 ba1.4k sqftNova Gardens Condo, Fort Lauderdale, FL 33317For Sale
 MLS ID #A12026168, James Wagy, Coldwell Banker. MIAMI
 - $225,0002 bd2 ba1.1k sqftMeadowbrook Lakes Condo, Dania Beach, FL 33004For Sale
 MLS ID #A12063172, Elizabeth Vavra, Vavra Realty 1947 LLC. MIAMI
 - $230,0002 bd2 ba1k sqftMeadowbrook, Hallandale Beach, FL 33009For Sale
 MLS ID #A12024627, Ievgen Smyrnov, Atlantic VIP Realty Group, LLC. MIAMI
 - $174,9992 bd2 ba1k sqft2781 TAFT Street #303, Hollywood, FL 33020For Sale
 MLS ID #B26072500, Desare A Kohn-Laski PA, VantaSure Realty LLC. BeachesMLS
 - $235,0002 bd2 ba920 sqftLake Emerald Condominiums, Oakland Park, FL 33309For SaleMLS ID #A12054477, Patti Abdalla PA, Keller Williams Dedicated Professionals. MIAMI
- $215,0002 bd2 ba1.1k sqftPebble Springs, Sunrise, FL 33351For SaleMLS ID #A12060507, Brenda Stone PA, RE/MAX Select Group. MIAMI
- $210,0002 bd2 ba829 sqftCarmel Lakes, Miami, FL 33179For SaleMLS ID #A12052925, Sofia Giraldo, Compass Florida, LLC. MIAMI
- $240,0002 bd2 ba1.3k sqftCentury Village, Hollywood, FL 33027For SaleMLS ID #A11970085, Marisol Estremera, Pure Realty Group. MIAMI
- $190,0002 bd2 ba936 sqftCentury Village, Hollywood, FL 33027For SaleMLS ID #A12080254, Asmer Monterrey, Monterrey Realty Group, Inc.. MIAMI
- $210,0002 bd2 ba933 sqftTara Gardens, Pompano Beach, FL 33071For SaleMLS ID #A12072818, Minerva Strum, RE/MAX Concierge. MIAMI
- $187,0002 bd2 ba1.1k sqftCentury Village/Suffolk, Hollywood, FL 33027For SaleMLS ID #A12078014, Mark Sadek PA, The Keyes Company. MIAMI
- $199,0002 bd2 ba992 sqftHillcrest County Club #15, Hollywood, FL 33021For SaleMLS ID #A12006679, Jordan Franks, Yona Realty, LLC.. MIAMI
- $215,0002 bd1 ba1.1k sqftOakland Forest Club, Oakland Park, FL 33309For SaleMLS ID #A12056999, Kanisha Williams, Elite Realty Partners, Inc.. MIAMI
- $221,9002 bd2 ba1.2k sqftGolden Surf Towers Condo, Hallandale, FL 33009For SaleMLS ID #A11992442, Eddie Blanco, Stratwell, LLC. MIAMI
- $225,0002 bd2 ba1.3k sqftJade Winds, Miami, FL 33179For SaleMLS ID #A11598791, Denise Rubin, Coldwell Banker Realty. MIAMI
- $145,0002 bd2 ba790 sqftSunrise Lakes Phase 4, Fort Lauderdale, FL 33322For SaleMLS ID #A12084336, Juan Ares, New Ayres Realty. MIAMI
- $264,9002 bd2 ba1k sqftVerano At Miramar, Miramar, FL 33025For SaleMLS ID #A11812199, Cecilia Cuello, First Pro International Rlty. MIAMI
- $197,0002 bd2 ba958 sqftSouth Palm Place, Fort Lauderdale, FL 33321For SaleMLS ID #A12078222, Yaricz Luc, Avanti Way Realty LLC. MIAMI
- $259,0002 bd2 ba1k sqftCentury Village, Hollywood, FL 33027For SaleMLS ID #A12021627, Annia Salazar PA, Premiere Plus Realty Company. MIAMI
