Skip main navigation
Sold for $210,000
  • $210,000

    5100 SW 64th Avenue #303, Davie, FL 33314

    2beds
    990sqft
    Condominium
    Built in 1979
    -- sqft lot
    $211,300 Zestimate®
    $212/sqft
    $2,035 Estimated rent

    Home value

    $211,300

    $190,000 - $237,000

    $2,035/mo

    Zestimate® history
    Loading
    Loading...

    Owner options

    List your home for rent

    $2,035/mo

    Rent Zestimate®

    Find your next renter with Zillow Rental Manager. Plus, with online applications, you can quickly screen prospective tenants – for free.

    Learn more

    $2,035/mo

    Rent Zestimate®

    Refinance and save

    $2,140/mo

    Est. payment

    Refinancing to a lower rate could help reduce your monthly payments and save thousands over the life of the loan.

    See today's rates

    $2,140/mo

    Est. payment

    Explore your selling options

    Work with a Zillow partner agent

    Leverage their expertise and Zillow's premium Showcase listings to get your home seen by more buyers.

    Get started

    List with your own agent

    Get your home in front of millions of buyers by listing it on Zillow.

    Learn how to do it

    Sell it yourself

    Take full control of how buyers see your home on Zillow by listing For Sale by Owner (FSBO).

    List your home

    What's special

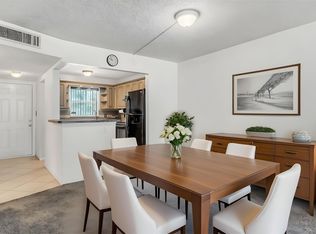
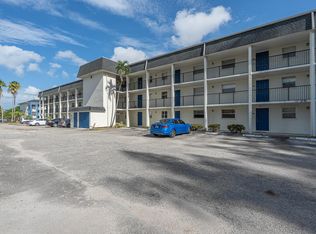
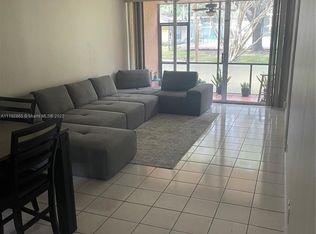
    Renovated & bright 2/2 with Spacious balcony overlooking the pool, garden and canal! Enjoy a bright kitchen w/ SS appliances, granite counters & soft close cabinets w/plenty of storage. Complemented by a mix of vinyl floors & tile in bathrooms & balcony with crown molding & neutral paint throughout! WASHER & DRYER in Unit! AC 2020, Tankless Water heater 2022. PET FRIENDLY community features pool, barbecue area, tennis court & serene surroundings perfect for relaxation. Conveniently located near shopping, dining, all the Davie Universities & major highways, this home combines comfort with an excellent location! All Ages, can be rented first year, investor-friendly, best deal in Davie. The building has elevator, new roof, new railings, new screen & no assessments, building passed 40 yrs.

    Zillow last checked:

    Listing updated:

    Listed by:

    Scott Kaplan 954-444-2905,

    RE/MAX Select Group,

    Cristina Lazar-Bond 954-257-4506,

    RE/MAX Select Group

    Bought with:

    Rae L Marotto, 3384665

    LoKation

    Rae L Marotto, 3384665

    LoKation

    Source: BeachesMLS,MLS#: F10530877MLS LogoOriginating MLS: BeachesMLS

    Facts & features

    Interior

    Bedrooms & bathrooms
    • Bedrooms: 2
    • Bathrooms: 2
    • Full bathrooms: 2
    • Main level bathrooms: 2
    • Main level bedrooms: 2
    Heating
    • Central, Electric
    Cooling
    • Central Air, Electric
    Appliances
    • Included: Dryer, Dishwasher, Electric Range, Gas Range, Oven, Refrigerator, Water Softener, Water Heater, Water Purifier, Washer
    Features
    • Breakfast Bar, Built-in Features, Bedroom on Main Level, Eat-in Kitchen, Living/Dining Room, Pantry, Sitting Area in Primary, Split Bedrooms, Storage, Separate Shower, Walk-In Closet(s)
    • Flooring: Tile, Wood
    • Has fireplace: Yes
    Interior area
    • Total interior livable area: 990 sqft

    Property

    Parking
    • Parking features: Assigned, Guest
    • Details: CarportSpaces:0.00
    Features
    • Patio & porch: Porch, Screened, Balcony
    • Exterior features: Balcony, Barbecue, Courtyard, Outdoor Living Area, Tennis Court(s), Porch
    • Pool features: Association
    • Fencing: Fenced
    • Has view: Yes
    • View description: Canal, Garden, Pool
    • Has water view: Yes
    • Water view: Canal
    Details
    • Parcel number: 504135AA0180
    • On leased land: Yes
    • Lease amount: $0

    Construction

    Type & style
    • Home type: Condo
    • Property subtype: Condominium
    Materials
    • Block
    Condition
    • Resale,Updated/Remodeled
    • New construction: No
    • Year built: 1979

    Utilities & green energy

    • Utilities for property: Cable Available

    Community & HOA

    Community
    • Security: Security Fence
    • Pet deposit fee: $0
    • Subdivision: ETON COUNTRYSIDE I
    HOA
    • Has HOA: Yes
    • Amenities included: Cabana, Other, Picnic Area, Pool, Storage, Trash, Elevator(s)
    • Services included: Common Areas, Insurance, Maintenance Grounds, Maintenance Structure
    • HOA fee: $575 monthly
    • HOA phone: 786-344-9127
    • Second HOA fee: $575 monthly
    Location
    • Region: Davie

    Financial & listing details

    • Price per square foot: $212/sqft
    • Tax assessed value: $171,460
    • Annual tax amount: $712
    • Date on market: 10/10/2025
    • Cumulative days on market: 13 days
    • Listing terms: Cash,Conventional,FHA,VA Loan

    Price history

    DateEventPrice
    11/25/2025Sold$210,000-2.3%$212/sqft
    Source: BeachesMLS #F10530877 Report a problem
    10/10/2025Listed for sale$215,000-12.2%$217/sqft
    Source: BeachesMLS #F10530877 Report a problem
    8/1/2025Listing removed$245,000$247/sqft
    Source: MIAMI #A11754576 Report a problem
    7/31/2025Listed for sale$245,000$247/sqft
    Source: MIAMI #A11754576 Report a problem
    5/13/2025Listing removed$245,000$247/sqft
    Source: MIAMI #A11754576 Report a problem
    3/17/2025Price change$245,000-5.8%$247/sqft
    Source: MIAMI #A11754576 Report a problem
    3/1/2025Listed for sale$260,000+59.5%$263/sqft
    Source: MIAMI #A11754576 Report a problem
    8/14/2007Sold$163,000$165/sqft
    Source: Public Record Report a problem

    Public tax history

    YearProperty taxesTax assessment
    2025$737 +3.6%$47,840 +2.9%
    2024$712 +4.8%$46,500 +3%
    2023$679 +22.2%$45,150 +3%
    2022$556 +3.1%$43,840 +3%
    2021$539 +1.7%$42,570 +1.4%
    2020$530 +2.6%$41,990 +2.3%
    2019$516 $41,050 +1.9%
    2018$516 +3.6%$40,290 +2.1%
    2017$498 +5.5%$39,470 +2.1%
    2016$472 +4.2%$38,660 +0.7%
    2015$453 +5.2%$38,400 +0.8%
    2014$431 $38,100 -9.1%
    2013$431 +15.9%$41,910 +13.5%
    2012$372 -5.4%$36,920 -2.6%
    2011$393 -6.2%$37,920 -1.6%
    2010$419 -59%$38,530 -54%
    2009$1,022 -49.5%$83,760 -38.8%
    2008$2,025 $136,870
    Find assessor info on the county website

    Neighborhood: 33314

    Nearby schools

    GreatSchools rating
    Schools provided by the listing agent
    • Elementary: Silver Ridge
    • Middle: Driftwood
    • High: Hollywood Hills

    Source: BeachesMLS. This data may not be complete. We recommend contacting the local school district to confirm school assignments for this home.

    Get a cash offer in 3 minutes
    Find out how much your home could sell for in as little as 3 minutes with a no-obligation cash offer.
    Estimated market value
    $211,300
    Get a cash offer in 3 minutes
    Find out how much your home could sell for in as little as 3 minutes with a no-obligation cash offer.
    Estimated market value
    $211,300