Rarely do you find a backyard that offers it all. A resort-style pool and spa, sport court approximately the size of a pickleball court, expansive covered patio, and plenty of grassy space for recreation, pets, play, and relaxation all come together on an oversized .35-acre lot zoned to highly sought-after Flower Mound High School. Inside, rich site-finished hardwood floors set the tone for a home designed for both everyday living and effortless entertaining. The heart of the home is a beautifully appointed kitchen featuring a massive island, double ovens, gas cooktop, built-in refrigerator, walk-in pantry, and an open layout that naturally brings everyone together. The flexible floorplan offers two bedrooms on the main level, each with a private ensuite bath. Tucked away for privacy, the primary suite provides a true retreat with generous closet space and direct access to the laundry room. A dedicated office creates the ideal work-from-home setting, while the formal dining room is ready for holiday gatherings and special occasions. Upstairs, three additional bedrooms (each with ensuite bath) are complemented by a spacious game room and media room, creating the perfect setting for movie nights, game days, hobbies, and hosting overnight guests. Fresh carpet in the downstairs bedrooms, move-in ready condition, and 2 separate 2-car garages add to the home's appeal, while thoughtful spaces throughout provide the flexibility today's buyers are seeking. Whether hosting a backyard barbecue, gathering around the pool on a summer afternoon, enjoying family game night upstairs, or simply unwinding on the covered patio at the end of the day, this home was designed to be lived in and enjoyed. More than a place to live, it's a place where memories are made.
Sold
Price Unknown
4001 Badenoch Way, Flower Mound, TX 75022
5beds
4,464sqft
Single Family Residence
Built in 2015
0.35 Acres Lot
$1,334,300 Zestimate®
$--/sqft
$6,435 Estimated rent
Home value
$1,334,300
$1.27M - $1.40M
$6,435/mo
Zestimate® history
Owner options
List your home for rent
$6,435/mo
Rent Zestimate®
Find your next renter with Zillow Rental Manager. Plus, with online applications, you can quickly screen prospective tenants – for free.
$6,435/mo
Rent Zestimate®
Refinance and save
$1,050/mo
Est. payment
Refinancing to a lower rate could help reduce your monthly payments and save thousands over the life of the loan.
$1,050/mo
Est. payment
Explore your selling options
Work with a Zillow partner agent
Leverage their expertise and Zillow's premium Showcase listings to get your home seen by more buyers.
Get startedList with your own agent
Get your home in front of millions of buyers by listing it on Zillow.
Learn how to do itSell it yourself
Take full control of how buyers see your home on Zillow by listing For Sale by Owner (FSBO).
List your homeWhat's special
Zillow last checked:
Listing updated:
Listed by:
Jill Nelson 0611465 214-632-3627,
Coldwell Banker Apex, Realtors 972-829-4450
Bought with:
Cathie Skinner, 0612771
The Skinner Team
Source: NTREIS,MLS#: 21289782
Facts & features
Interior
Bedrooms & bathrooms
- Bedrooms: 5
- Bathrooms: 7
- Full bathrooms: 5
- 1/2 bathrooms: 2
Primary bedroom
- Features: Closet Cabinetry, Dual Sinks, Double Vanity, En Suite Bathroom, Linen Closet, Separate Shower, Walk-In Closet(s)
- Level: First
- Dimensions: 21 x 14
Bedroom
- Features: Ceiling Fan(s), En Suite Bathroom, Walk-In Closet(s)
- Level: First
- Dimensions: 11 x 12
Bedroom
- Features: Ceiling Fan(s), En Suite Bathroom, Walk-In Closet(s)
- Level: Second
- Dimensions: 15 x 11
Bedroom
- Features: En Suite Bathroom, Walk-In Closet(s)
- Level: Second
- Dimensions: 11 x 14
Bedroom
- Features: Ceiling Fan(s), En Suite Bathroom, Walk-In Closet(s)
- Level: Second
- Dimensions: 13 x 12
Breakfast room nook
- Features: Built-in Features, Eat-in Kitchen
- Level: First
- Dimensions: 13 x 13
Dining room
- Level: First
- Dimensions: 15 x 11
Game room
- Level: Second
- Dimensions: 18 x 14
Kitchen
- Features: Built-in Features, Butler's Pantry, Eat-in Kitchen, Kitchen Island, Walk-In Pantry
- Level: First
- Dimensions: 13 x 16
Living room
- Level: First
- Dimensions: 16 x 22
Media room
- Level: Second
- Dimensions: 17 x 15
Office
- Features: Built-in Features
- Level: First
- Dimensions: 15 x 11
Utility room
- Features: Built-in Features, Utility Sink
- Level: First
- Dimensions: 10 x 7
Appliances
- Included: Some Gas Appliances, Built-In Refrigerator, Convection Oven, Double Oven, Dryer, Dishwasher, Gas Cooktop, Microwave, Plumbed For Gas, Range, Some Commercial Grade, Tankless Water Heater, Vented Exhaust Fan
Features
- Chandelier, Cathedral Ceiling(s), Decorative/Designer Lighting Fixtures, Double Vanity, Eat-in Kitchen, Granite Counters, High Speed Internet, Kitchen Island, Pantry, Walk-In Closet(s)
- Has basement: No
- Number of fireplaces: 1
- Fireplace features: Gas, Gas Log
Interior area
- Total interior livable area: 4,464 sqft
Property
Parking
- Total spaces: 4
- Parking features: Door-Multi, Epoxy Flooring, Garage Faces Front, Garage, Garage Faces Side
- Attached garage spaces: 4
Features
- Levels: Two
- Stories: 2
- Patio & porch: Covered
- Exterior features: Sport Court
- Pool features: In Ground, Outdoor Pool, Pool, Pool/Spa Combo
- Fencing: Wood
Lot
- Size: 0.35 Acres
- Features: Corner Lot, Landscaped, Sprinkler System, Few Trees
Details
- Parcel number: R648019
Construction
Type & style
- Home type: SingleFamily
- Architectural style: Traditional,Detached
- Property subtype: Single Family Residence
Materials
- Brick
- Roof: Composition
Condition
- Year built: 2015
Utilities & green energy
- Sewer: Public Sewer
- Water: Public
- Utilities for property: Natural Gas Available, Sewer Available, Separate Meters, Water Available
Community & HOA
Community
- Features: Curbs, Sidewalks
- Subdivision: Regency Park Ph Ii
HOA
- Has HOA: Yes
- Services included: Association Management
- HOA fee: $1,050 annually
- HOA name: Regency At Flower Mound Residential Asociation
- HOA phone: 940-947-7328
Location
- Region: Flower Mound
Financial & listing details
- Tax assessed value: $1,340,000
- Annual tax amount: $20,729
- Date on market: 6/4/2026
- Cumulative days on market: 5 days
- Listing terms: Cash,Conventional,Texas Vet,VA Loan
Price history
| Date | Event | Price |
|---|---|---|
| 7/10/2026 | Sold | -- |
Source: NTREIS #21289782 Report a problem | ||
| 6/16/2026 | Pending sale | $1,340,000$300/sqft |
Source: NTREIS #21289782 Report a problem | ||
| 6/11/2026 | Contingent | $1,340,000$300/sqft |
Source: NTREIS #21289782 Report a problem | ||
| 6/4/2026 | Listed for sale | $1,340,000$300/sqft |
Source: NTREIS #21289782 Report a problem | ||
| 11/20/2015 | Sold | -- |
Source: Agent Provided Report a problem | ||
Public tax history
| Year | Property taxes | Tax assessment |
|---|---|---|
| 2025 | $18,102 +5.8% | $1,225,851 +10% |
| 2024 | $17,106 +10.8% | $1,114,410 +10% |
| 2023 | $15,438 -4.9% | $1,013,100 +10% |
| 2022 | $16,237 -1.9% | $921,000 +5% |
| 2021 | $16,548 +7.7% | $877,557 +11.5% |
| 2020 | $15,369 -2.6% | $787,000 -3.4% |
| 2019 | $15,785 +5.8% | $814,667 +10.5% |
| 2018 | $14,918 -4.1% | $737,000 |
| 2017 | $15,556 | $737,000 -2.4% |
| 2016 | $15,556 | $755,014 +523.1% |
| 2015 | -- | $121,168 |
Find assessor info on the county website
Neighborhood: 75022
Nearby homes
- $1,390,4005 bd5 ba5.2k sqft4005 Badenoch Way, Flower Mound, TX 75022Off Market

- $1,297,1005 bd6 ba4.7k sqft3813 Longchamp Ln, Flower Mound, TX 75022Off Market
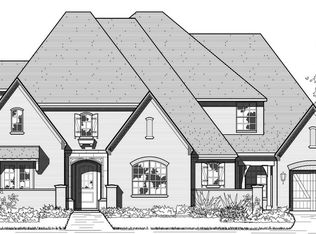
- $100.433 Acres3900 Baldomera St, Flower Mound, TX 75022Off Market
- $1,307,9005 bd6 ba4.5k sqft3809 Longchamp Ln, Flower Mound, TX 75022Off Market
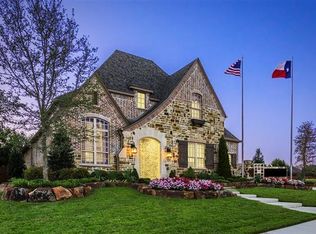
- $306,063-- bd-- ba-- sqft3809 Longchamp Ln, Flower Mound, TX 75022Off Market
- $553,3465 bd5 ba4.5k sqft3809 Longchamp Ln, Flower Mound, TX 75022Off Market
- $--5 bd7 ba4.6k sqft4001 Baldomera St, Flower Mound, TX 75022Sold
- $1,403,8005 bd6 ba4.6k sqft4009 Badenoch Way, Flower Mound, TX 75022Off Market
Nearby schools
GreatSchools rating
- 10/10Wellington Elementary SchoolGrades: PK-5Distance: 0.6 mi
- 10/10McKamy Middle SchoolGrades: 6-8Distance: 1.6 mi
- 9/10Flower Mound High SchoolGrades: 9-12Distance: 0.6 mi
Schools provided by the listing agent
- Elementary: Wellington
- Middle: Mckamy
- High: Flower Mound
- District: Lewisville ISD
Source: NTREIS. This data may not be complete. We recommend contacting the local school district to confirm school assignments for this home.
Get a cash offer in 3 minutes
Find out how much your home could sell for in as little as 3 minutes with a no-obligation cash offer.
Estimated market value
$1,334,300
Get a cash offer in 3 minutes
Find out how much your home could sell for in as little as 3 minutes with a no-obligation cash offer.
Estimated market value
$1,334,300
- Texas
- Denton County
- Flower Mound
- 75022
- 4001 Badenoch Way
Nearby cities
Nearby neighborhoods
Nearby zip codes
Other Flower Mound Topics
