Highly desirable 1.5 Story Huntington Custom Home perfect for entertaining nestled on a spacious third of an acre corner lot in the prestigious Regency Park neighborhood that is located minutes from shopping and restaurants! Enjoy the recently installed - aprx. Seventy-Five Thousand dollars - Debt-Free Solar Panel system with a Tesla Powerwall backup, fresh paint, new decorative steel double entry doors, refinished hand-scraped hardwood floors throughout the entire home except wet areas and media room, plantation shutters, arched doorways, and gorgeous barrel ceilings with integrated up-lighting. Unwind in the impressive great room showcasing soaring 2-story ceilings and a floor-to-ceiling stone fireplace. Prepare meals in the chef’s kitchen graced with white cabinetry, granite counters, a built-in planning center, and stainless appliances including a built-in 48 in. refrigerator, 6-burner cooktop, double oven and microwave. Pamper yourself in the lavish primary suite including a sitting area, separate vanities with a makeup area, a deep soaking tub, and an enormous walk-in closet with built-ins and seasonal storage. Every secondary bedroom includes its own ensuite bath, ensuring total privacy for guests or family. Work from home in your office complete with French doors and a wall of built-ins, or enjoy a movie night in the downstairs media room with surround sound. Host fun-filled gatherings in the huge upstairs game room equipped with a card room and snack bar as well as room for a pool table, shuffleboard and arcade game. Enjoy relaxing evenings in your lush backyard offering a massive outdoor living with a travertine-paved patio, a remote-controlled screen, outdoor heaters, and a built-in grill and kegerator. Other features include a 3-car garage with overhead storage, LED lighting, a mud room, and a recently replaced roof. Attends top-rated Flower Mound schools. Click the Virtual Tour link to see the 3D Tour!
Sold
Price Unknown
4001 Baldomera St, Flower Mound, TX 75022
5beds
4,678sqft
Single Family Residence
Built in 2015
0.35 Acres Lot
$1,242,700 Zestimate®
$--/sqft
$6,381 Estimated rent
Home value
$1,242,700
$1.18M - $1.30M
$6,381/mo
Zestimate® history
Owner options
List your home for rent
$6,381/mo
Rent Zestimate®
Find your next renter with Zillow Rental Manager. Plus, with online applications, you can quickly screen prospective tenants – for free.
$6,381/mo
Rent Zestimate®
Refinance and save
$1,100/mo
Est. payment
Refinancing to a lower rate could help reduce your monthly payments and save thousands over the life of the loan.
$1,100/mo
Est. payment
Explore your selling options
Work with a Zillow partner agent
Leverage their expertise and Zillow's premium Showcase listings to get your home seen by more buyers.
Get startedList with your own agent
Get your home in front of millions of buyers by listing it on Zillow.
Learn how to do itSell it yourself
Take full control of how buyers see your home on Zillow by listing For Sale by Owner (FSBO).
List your homeWhat's special
Floor-to-ceiling stone fireplaceFresh paintBuilt-in grill and kegeratorBuilt-in planning centerGranite countersOutdoor heatersDeep soaking tub
Zillow last checked:
Listing updated:
Listed by:
Russell Rhodes 0484034 972-899-5600,
Berkshire HathawayHS PenFed TX 972-899-5600
Bought with:
Saman Ilangasinghe, 0546812
Texas Properties
Source: NTREIS,MLS#: 21271853
Facts & features
Interior
Bedrooms & bathrooms
- Bedrooms: 5
- Bathrooms: 7
- Full bathrooms: 5
- 1/2 bathrooms: 2
Primary bedroom
- Features: Dual Sinks, Double Vanity, En Suite Bathroom, Garden Tub/Roman Tub, Linen Closet, Sitting Area in Primary, Separate Shower, Walk-In Closet(s)
- Level: First
- Dimensions: 21 x 16
Bedroom
- Features: En Suite Bathroom, Split Bedrooms, Walk-In Closet(s)
- Level: First
- Dimensions: 14 x 12
Bedroom
- Features: En Suite Bathroom, Split Bedrooms, Walk-In Closet(s)
- Level: First
- Dimensions: 13 x 11
Bedroom
- Features: En Suite Bathroom, Split Bedrooms, Walk-In Closet(s)
- Level: First
- Dimensions: 13 x 11
Bedroom
- Features: En Suite Bathroom
- Level: Second
- Dimensions: 12 x 11
Breakfast room nook
- Level: First
- Dimensions: 17 x 11
Dining room
- Level: First
- Dimensions: 16 x 12
Game room
- Features: Built-in Features
- Level: Second
- Dimensions: 27 x 19
Kitchen
- Features: Breakfast Bar, Built-in Features, Butler's Pantry, Eat-in Kitchen, Granite Counters, Kitchen Island, Walk-In Pantry
- Level: First
- Dimensions: 22 x 14
Living room
- Features: Fireplace
- Level: First
- Dimensions: 21 x 17
Media room
- Level: First
- Dimensions: 19 x 13
Mud room
- Level: First
- Dimensions: 6 x 3
Office
- Features: Built-in Features
- Level: First
- Dimensions: 15 x 12
Storage room
- Level: First
- Dimensions: 12 x 7
Utility room
- Features: Built-in Features, Linen Closet, Utility Room, Utility Sink
- Level: First
- Dimensions: 13 x 6
Heating
- Central, Natural Gas, Zoned
Cooling
- Central Air, Ceiling Fan(s), Electric, Zoned
Appliances
- Included: Some Gas Appliances, Built-In Refrigerator, Convection Oven, Double Oven, Dishwasher, Electric Oven, Gas Cooktop, Disposal, Microwave, Plumbed For Gas, Vented Exhaust Fan
- Laundry: Washer Hookup, Electric Dryer Hookup, Laundry in Utility Room
Features
- Wet Bar, Built-in Features, Chandelier, Cathedral Ceiling(s), Decorative/Designer Lighting Fixtures, Eat-in Kitchen, Granite Counters, High Speed Internet, Kitchen Island, Open Floorplan, Pantry, Cable TV, Vaulted Ceiling(s), Walk-In Closet(s), Wired for Sound
- Flooring: Carpet, Ceramic Tile, Wood
- Windows: Shutters, Window Coverings
- Has basement: No
- Number of fireplaces: 1
- Fireplace features: Family Room, Gas Log, Gas Starter, Stone
Interior area
- Total interior livable area: 4,678 sqft
Property
Parking
- Total spaces: 3
- Parking features: Driveway, Garage, Garage Door Opener
- Attached garage spaces: 3
Features
- Levels: Two
- Stories: 2
- Patio & porch: Front Porch, Patio, Screened, Covered
- Exterior features: Built-in Barbecue, Barbecue, Lighting, Outdoor Grill, Outdoor Kitchen, Outdoor Living Area, Private Yard, Rain Gutters
- Pool features: None
- Fencing: Wood
Lot
- Size: 0.35 Acres
- Features: Corner Lot, Landscaped, Subdivision, Sprinkler System
Details
- Additional structures: Outdoor Kitchen, Pergola
- Parcel number: R648023
Construction
Type & style
- Home type: SingleFamily
- Architectural style: Detached
- Property subtype: Single Family Residence
Materials
- Brick
- Foundation: Slab
- Roof: Composition
Condition
- Year built: 2015
Utilities & green energy
- Sewer: Public Sewer
- Water: Public
- Utilities for property: Sewer Available, Water Available, Cable Available
Green energy
- Energy efficient items: Appliances, Doors, Insulation, Lighting, Rain/Freeze Sensors, Thermostat
- Energy generation: Solar
Community & HOA
Community
- Features: Playground
- Subdivision: Regency Park Ph Ii
HOA
- Has HOA: Yes
- Services included: All Facilities, Association Management
- HOA fee: $1,100 annually
- HOA name: Secure Management
- HOA phone: 940-497-7328
Location
- Region: Flower Mound
Financial & listing details
- Tax assessed value: $1,254,000
- Annual tax amount: $20,716
- Date on market: 5/21/2026
- Cumulative days on market: 27 days
- Listing terms: Relocation Property
- Exclusions: **
Price history
| Date | Event | Price |
|---|---|---|
| 7/7/2026 | Sold | -- |
Source: NTREIS #21271853 Report a problem | ||
| 6/29/2026 | Pending sale | $1,249,000$267/sqft |
Source: NTREIS #21271853 Report a problem | ||
| 6/17/2026 | Contingent | $1,249,000$267/sqft |
Source: NTREIS #21271853 Report a problem | ||
| 6/7/2026 | Price change | $1,249,000-3.8%$267/sqft |
Source: NTREIS #21271853 Report a problem | ||
| 5/21/2026 | Listed for sale | $1,299,000$278/sqft |
Source: NTREIS #21271853 Report a problem | ||
Public tax history
| Year | Property taxes | Tax assessment |
|---|---|---|
| 2025 | $18,157 +6.1% | $1,225,067 +10% |
| 2024 | $17,113 +10.9% | $1,113,697 +10% |
| 2023 | $15,437 -4.9% | $1,012,452 +10% |
| 2022 | $16,226 -1.3% | $920,411 +5.6% |
| 2021 | $16,443 +6.2% | $871,794 +10% |
| 2020 | $15,479 -0.7% | $792,540 -1% |
| 2019 | $15,585 +2% | $800,601 +6.2% |
| 2018 | $15,276 -4.4% | $754,211 |
| 2017 | $15,980 | $754,211 -2.7% |
| 2016 | $15,980 | $775,133 +450% |
| 2015 | -- | $140,921 |
Find assessor info on the county website
Neighborhood: 75022
Nearby homes
- $1,448,4005 bd6 ba5.1k sqft4005 Baldomera St, Flower Mound, TX 75022Off Market

- $1,470,1005 bd5 ba4.7k sqft4000 Badenoch Way, Flower Mound, TX 75022Off Market
- $1,163,1004 bd4 ba3.5k sqft4004 Badenoch Way, Flower Mound, TX 75022Off Market
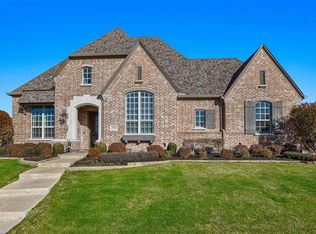
- $--5 bd7 ba4.4k sqft4001 Badenoch Way, Flower Mound, TX 75022Sold

- $1,390,4005 bd5 ba5.2k sqft4005 Badenoch Way, Flower Mound, TX 75022Off Market
- $1,454,7005 bd6 ba4.7k sqft4000 Baldomera St, Flower Mound, TX 75022Off Market
- $1,118,1004 bd5 ba3.5k sqft3904 Baldomera St, Flower Mound, TX 75022Off Market
- $1,304,7004 bd7 ba4.6k sqft4009 Baldomera St, Flower Mound, TX 75022Off Market
Nearby schools
GreatSchools rating
- 10/10Wellington Elementary SchoolGrades: PK-5Distance: 0.7 mi
- 10/10McKamy Middle SchoolGrades: 6-8Distance: 1.6 mi
- 9/10Flower Mound High SchoolGrades: 9-12Distance: 0.6 mi
Schools provided by the listing agent
- Elementary: Wellington
- Middle: Mckamy
- High: Flower Mound
- District: Lewisville ISD
Source: NTREIS. This data may not be complete. We recommend contacting the local school district to confirm school assignments for this home.
Get a cash offer in 3 minutes
Find out how much your home could sell for in as little as 3 minutes with a no-obligation cash offer.
Estimated market value
$1,242,700
Get a cash offer in 3 minutes
Find out how much your home could sell for in as little as 3 minutes with a no-obligation cash offer.
Estimated market value
$1,242,700
- Texas
- Denton County
- Flower Mound
- 75022
- 4001 Baldomera St
Nearby cities
Nearby neighborhoods
Nearby zip codes
Other Flower Mound Topics
