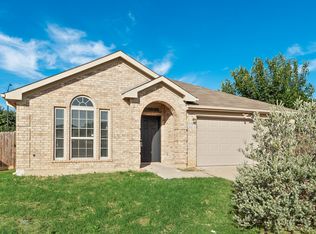
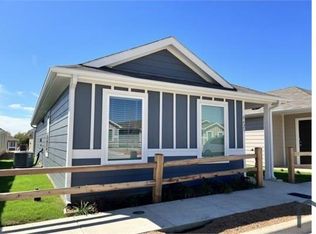
The Guardian II Plan is a thoughtfully designed single-story home featuring 3 spacious bedrooms and 2 bathrooms. The open-concept layout offers a bright and welcoming family room that flows effortlessly into the modern kitchen — perfect for gathering with family and friends. Enjoy a luxurious primary suite complete with a private bath and a large walk-in closet for maximum comfort. The additional bedrooms also include walk-in closets, providing plenty of storage and flexibility. A functional utility room and a two-car garage add even more convenience to this inviting floor plan. All homes are SimplyMaintained for a $100 monthly fee that includes front and back yard lawn care and exterior pest control.
Located in southwest Fort Worth near Chisholm Trail Parkway and McCart Avenue, Garden Springs offers easy access to local shopping, dining, and everyday conveniences. Zoned to Crowley ISD, the neighborhood is close to Hulen Meadows Park, the Ryan Family YMCA, and Benbrook Lake, providing plenty of nearby options for outdoor recreation and relaxation.
Photos are for illustrative purposes only and may show upgrades, and features that are not included. Actual homes may vary.
House for rent
$2,050/moFees may apply
4001 Bonita Springs Dr, Fort Worth, TX 76123
3beds
1,398sqft
Price may not include required fees and charges. Learn more|
Single family residence
Available Sat Aug 29 2026
Cats, dogs OK
What's special
Two-car garageModern kitchenLarge walk-in closetPrivate bathFunctional utility roomLuxurious primary suiteOpen-concept layout
- 20 days |
- -- |
- -- |
Zillow last checked:
Listing updated:
Travel times

Let’s turn your rent into credit progress
Build credit history with every on-time payment and get credit for the payment you’re already making.
Facts & features
Interior
Bedrooms & bathrooms
- Bedrooms: 3
- Bathrooms: 2
- Full bathrooms: 2
Features
- Walk In Closet
Interior area
- Total interior livable area: 1,398 sqft
Property
Parking
- Details: Contact manager
Features
- Exterior features: Walk In Closet
Details
- Parcel number: 40345785
Construction
Type & style
- Home type: SingleFamily
- Property subtype: Single Family Residence
Community & HOA
Location
- Region: Fort Worth
Financial & listing details
- Lease term: 12 months, 13 months, 14 months, 15 months, 16 months, 17 months, 18 months
Nearby apartments for rent

Price history
| Date | Event | Price |
|---|---|---|
| 8/1/2026 | Listed for rent | $2,050+46.4%$1/sqft |
Source: Zillow Rentals Report a problem | ||
| 7/16/2019 | Listing removed | $1,400$1/sqft |
Source: CAMILLO DALLAS Report a problem | ||
| 7/9/2019 | Listed for rent | $1,400+9.8%$1/sqft |
Source: CAMILLO DALLAS Report a problem | ||
| 11/17/2015 | Listing removed | $1,275$1/sqft |
Source: Camillo Properies #13224209 Report a problem | ||
| 8/25/2015 | Listed for rent | $1,275$1/sqft |
Source: Camillo Properies #13224209 Report a problem | ||
Neighborhood: 76123
Nearby schools
GreatSchools rating
- 2/10Mary Harris Elementary SchoolGrades: PK-5Distance: 0.5 mi
- 2/10Crowley Middle SchoolGrades: 6-8Distance: 0.5 mi
- 3/10North Crowley High SchoolGrades: 9-12Distance: 1.2 mi