Back on the market, buyer not being able to personally obtain homeowners insurance. Priced below recent appraisal!! One-level, 2423 SF home features 4 bdrms and 3 full baths. Its open layout seamlessly integrates a custom eat-in kitchen with high-end appliances, walk-in pantry, and an exquisite coffee bar illuminated by under-cabinet dimmable lighting. Revel in the luxury of hardwood white oak flooring and plush carpeting in 2 bedrooms, providing both durability and comfort. The house boasts all-new features, from a new kitchen, bathrooms, flooring, electrical, insulation to plumbing, doors, lighting and more. Experience abundant natural light throughout, floor-to-ceiling windows and vaulted ceilings. Indulge in custom-designed bathrooms and the convenience of surround sound speakers, both indoors and outdoors. Custom closet, offer tailored storage solutions. The garage features new sheetrock, a flat wall finish, epoxy flooring, and dual 220-volt plugs. Owner is listing agent!
Sold
Price Unknown
4001 Butler Ct, Colleyville, TX 76034
4beds
2,423sqft
Single Family Residence
Built in 1980
0.34 Acres Lot
$687,500 Zestimate®
$--/sqft
$3,776 Estimated rent
Home value
$687,500
$653,000 - $729,000
$3,776/mo
Zestimate® history
Owner options
List your home for rent
$3,776/mo
Rent Zestimate®
Find your next renter with Zillow Rental Manager. Plus, with online applications, you can quickly screen prospective tenants – for free.
$3,776/mo
Rent Zestimate®
Refinance and save
$300/mo
Est. payment
Refinancing to a lower rate could help reduce your monthly payments and save thousands over the life of the loan.
$300/mo
Est. payment
Explore your selling options
Work with a Zillow partner agent
Leverage their expertise and Zillow's premium Showcase listings to get your home seen by more buyers.
Get startedList with your own agent
Get your home in front of millions of buyers by listing it on Zillow.
Learn how to do itSell it yourself
Take full control of how buyers see your home on Zillow by listing For Sale by Owner (FSBO).
List your homeWhat's special
Floor-to-ceiling windowsHigh-end appliancesAbundant natural light throughoutCustom-designed bathroomsNew kitchenNew sheetrockEpoxy flooring
Zillow last checked:
Listing updated:
Listed by:
Dina Gudzenko,
Keller Williams Realty-FM 972-874-1905
Bought with:
Sha Hair
Sophie Tel Diaz Real Estate
Source: NTREIS,MLS#: 20446769
Facts & features
Interior
Bedrooms & bathrooms
- Bedrooms: 4
- Bathrooms: 3
- Full bathrooms: 3
Heating
- Central, Natural Gas
Cooling
- Central Air, Gas
Appliances
- Included: Convection Oven, Dishwasher, Disposal, Gas Oven, Gas Range, Gas Water Heater, Range, Some Commercial Grade, Vented Exhaust Fan
- Laundry: Washer Hookup, Electric Dryer Hookup, Gas Dryer Hookup, In Kitchen
Features
- Decorative/Designer Lighting Fixtures, Double Vanity, Eat-in Kitchen, Open Floorplan, Pantry, Cable TV, Vaulted Ceiling(s), Walk-In Closet(s), Wired for Sound
- Flooring: Carpet, Hardwood, Tile
- Has basement: No
- Has fireplace: No
Interior area
- Total interior livable area: 2,423 sqft
Property
Parking
- Total spaces: 3
- Parking features: Additional Parking, Concrete, Door-Multi, Driveway, Epoxy Flooring, Electric Vehicle Charging Station(s), Garage, Garage Door Opener, Kitchen Level, Oversized, Garage Faces Side
- Attached garage spaces: 3
- Has uncovered spaces: Yes
Features
- Levels: One
- Stories: 1
- Patio & porch: Covered
- Exterior features: Lighting, Rain Gutters
- Pool features: None
- Fencing: Back Yard,Fenced,Wood
Lot
- Size: 0.34 Acres
- Features: Cul-De-Sac, Subdivision, Sprinkler System
Details
- Additional structures: None
- Parcel number: 03093476
Construction
Type & style
- Home type: SingleFamily
- Architectural style: Contemporary/Modern,Mid-Century Modern,Detached
- Property subtype: Single Family Residence
Materials
- Brick
- Foundation: Slab
- Roof: Composition
Condition
- Year built: 1980
Utilities & green energy
- Sewer: Public Sewer
- Utilities for property: Sewer Available, Cable Available
Community & HOA
Community
- Security: Carbon Monoxide Detector(s), Fire Alarm, Smoke Detector(s)
- Subdivision: Tara Plantation Add
HOA
- Has HOA: Yes
- HOA fee: $300 annually
- HOA name: Tara Plantation HOA
Location
- Region: Colleyville
Financial & listing details
- Tax assessed value: $470,878
- Annual tax amount: $8,060
- Date on market: 10/12/2023
- Cumulative days on market: 31 days
- Exclusions: Speakers in 4th bedroom and curtain rods
Price history
| Date | Event | Price |
|---|---|---|
| 11/30/2023 | Sold | -- |
Source: NTREIS #20446769 Report a problem | ||
| 11/20/2023 | Pending sale | $700,000$289/sqft |
Source: NTREIS #20446769 Report a problem | ||
| 11/12/2023 | Contingent | $700,000$289/sqft |
Source: NTREIS #20446769 Report a problem | ||
| 11/10/2023 | Price change | $700,000+0%$289/sqft |
Source: NTREIS #20446769 Report a problem | ||
| 11/2/2023 | Listed for sale | $699,999$289/sqft |
Source: NTREIS #20446769 Report a problem | ||
| 10/31/2023 | Contingent | $699,999$289/sqft |
Source: NTREIS #20446769 Report a problem | ||
| 10/29/2023 | Price change | $699,999-5.4%$289/sqft |
Source: NTREIS #20446769 Report a problem | ||
| 10/22/2023 | Price change | $739,999-1.3%$305/sqft |
Source: NTREIS #20446769 Report a problem | ||
| 10/12/2023 | Listed for sale | $750,000+89.9%$310/sqft |
Source: NTREIS #20446769 Report a problem | ||
| 3/15/2021 | Sold | -- |
Source: Agent Provided Report a problem | ||
| 2/16/2021 | Pending sale | $395,000$163/sqft |
Source: NTREIS #14512354 Report a problem | ||
| 2/9/2021 | Listed for sale | $395,000$163/sqft |
Source: NTREIS #14512354 Report a problem | ||
Public tax history
| Year | Property taxes | Tax assessment |
|---|---|---|
| 2025 | $5,199 -4.8% | $470,878 |
| 2024 | $5,462 +3% | $470,878 -4.8% |
| 2023 | $5,304 -23.8% | $494,789 +19.9% |
| 2022 | $6,965 +20.2% | $412,501 +10.7% |
| 2021 | $5,792 +8.1% | $372,474 +16.4% |
| 2020 | $5,358 -1.2% | $320,000 |
| 2019 | $5,422 +2.4% | $320,000 +5.3% |
| 2018 | $5,295 -20.4% | $303,985 -4.7% |
| 2017 | $6,653 +4.5% | $318,858 +5.4% |
| 2016 | $6,369 +15% | $302,537 -2.6% |
| 2015 | $5,537 | $310,752 +26.8% |
| 2014 | $5,537 | $245,000 +5.9% |
| 2013 | -- | $231,300 +0.5% |
| 2012 | -- | $230,200 |
| 2011 | -- | $230,200 +0.2% |
| 2010 | -- | $229,700 +6.8% |
| 2009 | -- | $215,100 |
| 2008 | -- | $215,100 |
| 2007 | -- | $215,100 |
| 2006 | -- | $215,100 |
| 2005 | -- | $215,100 +8.3% |
| 2004 | -- | $198,700 +8.9% |
| 2003 | -- | $182,500 -6.9% |
| 2002 | -- | $196,100 +22.6% |
| 2001 | -- | $160,000 |
| 2000 | -- | $160,000 |
Find assessor info on the county website
Neighborhood: Southwest
Nearby homes
- $571,7003 bd2 ba2.4k sqft3905 Butler Ct, Colleyville, TX 76034Off Market
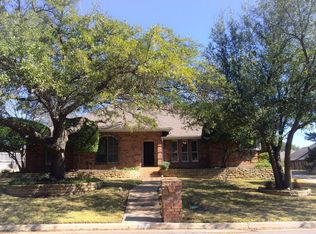
- $597,3004 bd3 ba2.3k sqft4003 Butler Ct, Colleyville, TX 76034Off Market

- $181,0003 bd2 ba2.2k sqft4004 Butler Ct, Colleyville, TX 76034Off Market
- $580,2003 bd2 ba2.6k sqft4002 Tara Dr, Colleyville, TX 76034Off Market
- $702,0004 bd3 ba2.9k sqft4004 Tara Dr, Colleyville, TX 76034Off Market
- $--3 bd2 ba2.2k sqft3908 Butler Ct, Colleyville, TX 76034Sold
- $571,1004 bd2 ba2.1k sqft4002 Butler Ct, Colleyville, TX 76034Off Market
- $514,3003 bd2 ba2.4k sqft4005 Butler Ct, Colleyville, TX 76034Off Market
Nearby schools
GreatSchools rating
- 10/10Bedford Heights Elementary SchoolGrades: PK-6Distance: 0.5 mi
- 8/10Bedford Junior High SchoolGrades: 7-9Distance: 1.2 mi
- 7/10Bell High SchoolGrades: 10-12Distance: 2 mi
Schools provided by the listing agent
- Elementary: Bedfordhei
- High: Bell
- District: Hurst-Euless-Bedford ISD
Source: NTREIS. This data may not be complete. We recommend contacting the local school district to confirm school assignments for this home.
Get a cash offer in 3 minutes
Find out how much your home could sell for in as little as 3 minutes with a no-obligation cash offer.
Estimated market value
$687,500
Get a cash offer in 3 minutes
Find out how much your home could sell for in as little as 3 minutes with a no-obligation cash offer.
Estimated market value
$687,500
- Texas
- Tarrant County
- Colleyville
- 76034
- Southwest
- 4001 Butler Ct
