Skip main navigation
Off market
  • $579,700

    4001 Canter Ct, Valrico, FL 33596

    4beds
    2,462sqft
    SingleFamily
    Built in 1994
    0.27 Acres Lot
    $579,700 Zestimate®
    $235/sqft
    $3,405 Estimated rent

    Home value

    $579,700

    $551,000 - $609,000

    $3,405/mo

    Zestimate® history
    Loading
    Loading...

    Owner options

    List your home for rent

    $3,405/mo

    Rent Zestimate®

    Find your next renter with Zillow Rental Manager. Plus, with online applications, you can quickly screen prospective tenants – for free.

    Learn more

    $3,405/mo

    Rent Zestimate®

    Refinance and save

    $3,970/mo

    Est. payment

    Refinancing to a lower rate could help reduce your monthly payments and save thousands over the life of the loan.

    See today's rates

    $3,970/mo

    Est. payment

    Explore your selling options

    Work with a Zillow partner agent

    Leverage their expertise and Zillow's premium Showcase listings to get your home seen by more buyers.

    Get started

    List with your own agent

    Get your home in front of millions of buyers by listing it on Zillow.

    Learn how to do it

    Sell it yourself

    Take full control of how buyers see your home on Zillow by listing For Sale by Owner (FSBO).

    List your home

    What's special

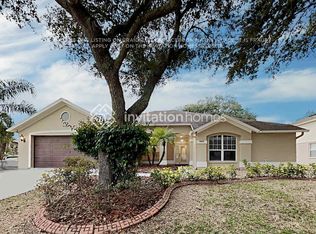
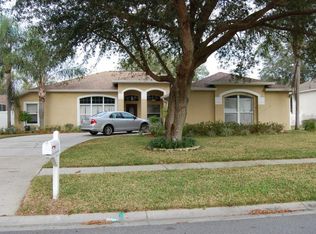
    Welcome to your new happy place! This stunning 3 car garage pool home is loaded with great features and upgrades! Featuring granite counters, a 2014 roof, PVC fence 2017, Brazilian KOA wood floors, stainless steel appliances, a relaxing solar heated private pool, A rated schools and a great community! Conveniently located in Lithia Ridge just minutes from Bloomingdale Ave with everything you need nearby including shopping, dining, schools, parks, YMCA and more. The corner lot location of this home along with the professional landscaping give it so much curb appeal you will be in love before you even go inside! Upon entering you will be greeted by a formal dining room to your left and cozy den on your right. Straight ahead is a comfortably sized formal living room that has a wide open view of the sparkling and screened in pool and spa along with the covered lanai. The custom kitchen is simply gorgeous and has a very open feel. It features high end cabinetry, luxurious granite countertops, an eat-in-kitchen area and breakfast bar overlooking the handsome family room. The family room also has a great view of the pool patio area and a fireplace. All of the bedrooms and main living areas have beautiful Brazilian Wood floors! The master bedroom offers plenty of privacy with the split floor plan. It features a large custom walk-in closet and it's own access to the pool. The master bathroom is stunning and has a granite vanity with dual sinks, walk-in frameless shower and separate garden tub. Other features of this amazing home are fresh paint inside and out, crown molding, plantation shutters throughout, water softener 2018, low HOA fees of $325 a year and no CDD fee. With just a short drive to US-301 and the Crosstown Expressway, it's an easy commute to Downtown Tampa, Macdill Air Force Base, the beach in Apollo Beach, Brandon Mall, movie theaters and the Riverview area. Don't miss this amazing opportunity to buy an upgraded home in a great area!

    This property is off market, which means it's not currently listed for sale or rent on Zillow. This may be different from what's available on other websites or public sources.
    Facts & features

    Interior

    Bedrooms & bathrooms
    • Bedrooms: 4
    • Bathrooms: 3
    • Full bathrooms: 2
    • 1/2 bathrooms: 1
    Heating
    • Forced air, Electric
    Cooling
    • Central
    Appliances
    • Included: Dishwasher, Dryer, Freezer, Garbage disposal, Microwave, Range / Oven, Refrigerator, Washer
    Features
    • Ceiling Fans(s), Solid Wood Cabinets, Eating Space In Kitchen, Kitchen/Family Room Combo, Stone Counters
    • Flooring: Tile, Hardwood
    • Has fireplace: Yes
    Interior area
    • Total interior livable area: 2,462 sqft

    Property

    Parking
    • Total spaces: 3
    • Parking features: Garage - Attached
    Features
    • Patio & porch: Covered, Screened
    • Exterior features: Stucco
    • Pool features: Screen Enclosure, In Ground
    • Has spa: Yes
    • Spa features: In Ground
    Lot
    • Size: 0.27 Acres
    • Features: Corner Lot
    Details
    • Parcel number: 21300936Z000001000430U
    • Zoning: PD

    Construction

    Type & style
    • Home type: SingleFamily
    Materials
    • masonry
    • Roof: Asphalt
    Condition
    • Year built: 1994

    Utilities & green energy

    • Utilities for property: Cable Connected, Electricity Connected, Sewer Connected

    Community & neighborhood

    Location
    • Region: Valrico

    HOA & financial

    HOA
    • Has HOA: Yes
    • HOA fee: $27 monthly
    • Amenities included: Playground, Park
    • Services included: Maintenance Grounds, Recreational Facilities, Escrow Reserves Fund, Manager, Common Area Taxes

    Other

    Other facts
    • Appliances: Dishwasher, Dryer, Refrigerator, Washer, Disposal, Microwave, Range
    • Association Amenities: Playground, Park
    • Association Fee Includes: Maintenance Grounds, Recreational Facilities, Escrow Reserves Fund, Manager, Common Area Taxes
    • Association Fee Requirement: Required
    • Community Features: Deed Restrictions, Playground, Park, Sidewalk
    • Construction Materials: Block
    • Cooling: Central Air
    • Exterior Features: Sliding Doors, Fenced, Sidewalk
    • Flooring: Ceramic Tile, Wood
    • Foundation Details: Slab
    • Heating: Electric, Central
    • Interior Features: Ceiling Fans(s), Solid Wood Cabinets, Eating Space In Kitchen, Kitchen/Family Room Combo, Stone Counters
    • Association Fee Frequency: Annually
    • Parking Features: Garage Door Opener, Driveway
    • Patio And Porch Features: Covered, Screened
    • Roof: Shingle
    • Pets Allowed: Yes
    • Property Type: Residential
    • Utilities: Cable Connected, Electricity Connected, Sewer Connected
    • View: Pool
    • Total Acreage: 1/4 Acre to 21779 Sq. Ft.
    • Minimum Lease: No Minimum
    • Lot Features: Corner Lot
    • Pool Features: Screen Enclosure, In Ground
    • Num Of Own Years Prior To Lse: 0
    • Additional Parcels YN: 0
    • Association Approval Required YN: 0
    • Available For Lease YN: 1
    • Flood Zone Code: X
    • Tax Year: 2017
    • Water Access YN: 0
    • Water Extras YN: 0
    • Waterfront Feet Total: 0
    • Waterfront YN: 0
    • Water View YN: 0
    • Fireplace YN: 1
    • Pool Private YN: 1
    • Zoning: PD
    • Flood Zone Date: 2008-08-28T00:00:00.000
    • Room Count: 9
    • Year Built: 1994
    • Public Survey Range: 21
    • Public Survey Section: 09
    • Garage Dimensions: 22x28
    • Flood Zone Panel: 12057C0415H
    • Association Fee: 325.00
    • Living Area: 2462.00
    • Tax Annual Amount: 3160
    • Attached Garage YN: 1
    • Garage YN: 1
    • New Construction YN: 0
    • Spa Features: In Ground
    • Pet Restrictions: Yes contact Wise Property Management for details o

    Price history

    DateEventPrice
    7/21/2018Sold$370,000-1.3%$150/sqft
    Source: Public Record Report a problem
    6/21/2018Price change$375,000-3.8%$152/sqft
    Source: GREEN STAR REALTY, INC. #T3114487 Report a problem
    6/7/2018Price change$389,900-2.5%$158/sqft
    Source: Owner Report a problem
    6/1/2018Price change$399,900-1.2%$162/sqft
    Source: Owner Report a problem
    3/6/2018Listed for sale$404,800+136.9%$164/sqft
    Source: Owner Report a problem
    12/19/1994Sold$170,900$69/sqft
    Source: Public Record Report a problem

    Public tax history

    YearProperty taxesTax assessment
    2025$800 +9.8%$351,310 +2.9%
    2024$729 -87.3%$341,409 +3%
    2023$5,718 +4.3%$331,465 +3%
    2022$5,481 +1.4%$321,811 +3%
    2021$5,404 +1.9%$312,438 +1.4%
    2020$5,302 +0.7%$308,124 +0.6%
    2019$5,265 $306,329 +57.2%
    2018$5,265 +64.2%$194,880 -16.5%
    2017$3,206 +1.4%$233,350 +24.8%
    2016$3,160 +1.4%$186,946 +0.7%
    2015$3,117 -0.2%$185,646 +0.8%
    2014$3,125 $184,173 +1.5%
    2013$3,125 +0.4%$181,451 +1.7%
    2012$3,113 -6.5%$178,418 -5.5%
    2011$3,328 +0.1%$188,757 -0.6%
    2010$3,324 +2.8%$189,954 +2.7%
    2009$3,232 +0.1%$184,960 +0.1%
    2008$3,229 -4.4%$184,775 +3%
    2007$3,379 -5.1%$179,393 +2.5%
    2006$3,561 +0.1%$175,018 +3%
    2005$3,558 $169,920 +3%
    2004-- $164,971 +1.9%
    2003-- $161,895 +2.4%
    2002-- $158,101 +1.6%
    2001-- $155,611 -0.4%
    2000$3,282 $156,211

    Find assessor info on the county website

    Neighborhood: 33596

    Nearby schools

    GreatSchools rating
    Schools provided by the listing agent
    • Elementary: Lithia Springs-HB
    • Middle: Randall-HB
    • High: Newsome-HB

    Source: The MLS. This data may not be complete. We recommend contacting the local school district to confirm school assignments for this home.

    Get a cash offer in 3 minutes
    Find out how much your home could sell for in as little as 3 minutes with a no-obligation cash offer.
    Estimated market value
    $579,700
    Get a cash offer in 3 minutes
    Find out how much your home could sell for in as little as 3 minutes with a no-obligation cash offer.
    Estimated market value
    $579,700