Skip main navigation
Sold for $529,000
  • $529,000

    4608 Gentrice Dr, Valrico, FL 33596

    4beds
    2,494sqft
    Single Family Residence
    Built in 1995
    0.26 Acres Lot
    $541,900 Zestimate®
    $212/sqft
    $3,245 Estimated rent

    Home value

    $541,900

    $515,000 - $569,000

    $3,245/mo

    Zestimate® history
    Loading
    Loading...

    Owner options

    List your home for rent

    $3,245/mo

    Rent Zestimate®

    Find your next renter with Zillow Rental Manager. Plus, with online applications, you can quickly screen prospective tenants – for free.

    Learn more

    $3,245/mo

    Rent Zestimate®

    Refinance and save

    $3,657/mo

    Est. payment

    Refinancing to a lower rate could help reduce your monthly payments and save thousands over the life of the loan.

    See today's rates

    $3,657/mo

    Est. payment

    Explore your selling options

    Work with a Zillow partner agent

    Leverage their expertise and Zillow's premium Showcase listings to get your home seen by more buyers.

    Get started

    List with your own agent

    Get your home in front of millions of buyers by listing it on Zillow.

    Learn how to do it

    Sell it yourself

    Take full control of how buyers see your home on Zillow by listing For Sale by Owner (FSBO).

    List your home

    What's special

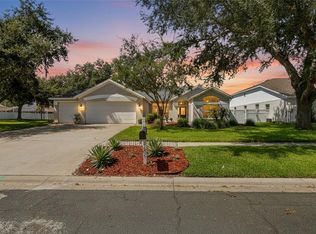
    Get ready to fall in love with this stunning Lithia Ridge pool home in South Valrico. Sitting on over ¼ acre lot with no rear neighbors and a wide open, wooded view; you will enjoy quiet and privacy here. You will feel safe and secure here as the storm rated front door has a 3 point lock and there is a safe touch security system in place as well as cameras throughout the home and a ring doorbell. The garage door and roof are also storm rated (Cat 4). Inside, the home opens up with high ceilings and a big open floor plan that is perfect for entertaining. Each room flows perfectly into the next with the formal dining room greeting you as you enter. Further in, the great room features a large slider to the pool area in back. The kitchen is a chef’s delight with stainless steel appliances, granite countertops, plenty of storage in the beautiful white cabinets, a breakfast bar, and a separate eating area. The bedrooms are split for privacy and the primary bedroom includes a private slider to the pool, large walk-in closet, and an ensuite bathroom that has been beautifully remodeled. Real marble tile, a massive vanity with dual sinks and a sitting/makeup area, a large walk-in shower, and a top of the line Schluter waterproofing system make this a luxurious retreat. In back of the house the fully fenced yard provided extra privacy and there is a screened in swimming pool with lanai that will provide hours of entertainment. The pool was resurfaced in 2020 and there was an extended pavered patio area installed outside of the lanai in December of 2019. Lithia Ridge is a quiet community with access to top rated schools and close proximity to shopping and dining galore. There are very low HOA fees and no CDD as well. Come and see this beautiful home today!

    Zillow last checked:

    Listing updated:

    Listed by:

    Levi Stubbs 813-598-6841,

    GREEN STAR REALTY, INC. 813-598-6841,

    Tracy Stubbs 813-802-9323,

    GREEN STAR REALTY, INC.

    Bought with:

    Sally Piccolo, 3369299

    MICHAEL SAUNDERS & COMPANY

    Source: Stellar MLS,MLS#: T3534057MLS LogoOriginating MLS: Tampa

    Facts & features

    Interior

    Bedrooms & bathrooms
    • Bedrooms: 4
    • Bathrooms: 3
    • Full bathrooms: 3
    Primary bedroom
    • Features: Walk-In Closet(s)
    • Level: First
    • Dimensions: 19x13
    Bedroom 2
    • Features: Built-in Closet
    • Level: First
    • Dimensions: 12x14
    Bedroom 3
    • Features: Built-in Closet
    • Level: First
    • Dimensions: 11x13
    Bedroom 4
    • Features: Built-in Closet
    • Level: First
    • Dimensions: 12x11
    Dining room
    • Level: First
    • Dimensions: 16x13
    Kitchen
    • Level: First
    • Dimensions: 10x20
    Living room
    • Level: First
    • Dimensions: 16x25
    Heating
    • Central, Electric
    Cooling
    • Central Air
    Appliances
    • Included: Dishwasher, Disposal, Dryer, Electric Water Heater, Microwave, Range, Refrigerator, Washer, Water Filtration System, Water Softener
    • Laundry: Inside, Laundry Room
    Features
    • Ceiling Fan(s), Eating Space In Kitchen, High Ceilings, Open Floorplan, Primary Bedroom Main Floor, Split Bedroom, Stone Counters, Thermostat, Thermostat Attic Fan, Walk-In Closet(s)
    • Flooring: Tile, Vinyl, Hardwood
    • Doors: Sliding Doors
    • Windows: Blinds
    • Has fireplace: No
    Interior area
    • Total structure area: 3,195
    • Total interior livable area: 2,494 sqft

    Property

    Parking
    • Total spaces: 2
    • Parking features: Driveway, Garage Door Opener
    • Attached garage spaces: 2
    • Has uncovered spaces: Yes
    Features
    • Levels: One
    • Stories: 1
    • Patio & porch: Covered, Deck, Enclosed, Patio, Porch, Screened
    • Exterior features: Lighting, Rain Gutters, Sidewalk
    • Has private pool: Yes
    • Pool features: Child Safety Fence, In Ground, Screen Enclosure
    • Fencing: Fenced,Vinyl
    • Has view: Yes
    • View description: Pool, Trees/Woods
    Lot
    • Size: 0.26 Acres
    • Features: Sidewalk, Above Flood Plain
    • Residential vegetation: Mature Landscaping, Trees/Landscaped
    Details
    • Parcel number: U09302136Z00000100045.0
    • Zoning: PD
    • Special conditions: None

    Construction

    Type & style
    • Home type: SingleFamily
    • Property subtype: Single Family Residence
    Materials
    • Block, Stucco
    • Foundation: Slab
    • Roof: Shingle
    Condition
    • New construction: No
    • Year built: 1995

    Utilities & green energy

    • Sewer: Public Sewer
    • Water: Public
    • Utilities for property: Cable Connected, Electricity Connected, Public, Sewer Connected, Street Lights, Water Connected

    Community & HOA

    Community
    • Features: Deed Restrictions, Park, Playground, Sidewalks
    • Security: Closed Circuit Camera(s), Security System Owned, Smoke Detector(s)
    • Pet fee: $0 monthly
    • Subdivision: RANCH ROAD GROVES UNIT 1A
    HOA
    • Has HOA: Yes
    • Amenities included: Park, Playground, Recreation Facilities
    • Services included: Manager, Recreational Facilities
    • HOA fee: $33 monthly
    • HOA name: Wise Property Management
    • HOA phone: 813-968-5665
    Location
    • Region: Valrico

    Financial & listing details

    • Price per square foot: $212/sqft
    • Tax assessed value: $389,384
    • Annual tax amount: $4,365
    • Date on market: 6/13/2024
    • Cumulative days on market: 16 days
    • Listing terms: Cash,Conventional,FHA,VA Loan
    • Ownership: Fee Simple
    • Total actual rent: 0
    • Electric utility on property: Yes
    • Road surface type: Paved

    Price history

    DateEventPrice
    7/25/2024Sold$529,000-1.9%$212/sqft
    Source: Stellar MLS #T3534057 Report a problem
    6/29/2024Pending sale$539,000$216/sqft
    Source: Stellar MLS #T3534057 Report a problem
    6/13/2024Listed for sale$539,000+92.5%$216/sqft
    Source: Stellar MLS #T3534057 Report a problem
    12/7/2016Sold$280,000-1.8%$112/sqft
    Source: Public Record Report a problem
    11/7/2016Pending sale$285,000$114/sqft
    Source: GREEN STAR REALTY, INC. #T2845741 Report a problem
    10/28/2016Price change$285,000-2.4%$114/sqft
    Source: GREEN STAR REALTY, INC. #T2845741 Report a problem
    10/24/2016Price change$292,000-0.3%$117/sqft
    Source: GREEN STAR REALTY, INC. #T2845741 Report a problem
    10/17/2016Listed for sale$293,000+17.7%$117/sqft
    Source: GREEN STAR REALTY, INC. #T2845741 Report a problem
    10/2/2014Sold$249,000-2.4%$100/sqft
    Source: Public Record Report a problem
    6/25/2014Price change$255,000-1.9%$102/sqft
    Source: Keller Williams Realty of Brandon #T2631909 Report a problem
    5/27/2014Listed for sale$260,000+85.7%$104/sqft
    Source: Keller Williams Realty of Brandon #T2631909 Report a problem
    3/28/1995Sold$140,000$56/sqft
    Source: Public Record Report a problem

    Public tax history

    YearProperty taxesTax assessment
    2025$3,665 -19.1%$203,726 -48.1%
    2024$4,529 +3.7%$392,395 +51.9%
    2023$4,366 +4.9%$258,281 +3%
    2022$4,163 +1.5%$250,758 +3%
    2021$4,103 +2.4%$243,454 +1.4%
    2020$4,008 +3%$240,093 +2.3%
    2019$3,894 $234,695 +1.9%
    2018$3,894 +1.5%$230,319 +2.1%
    2017$3,837 +1.4%$225,582 +5.4%
    2016$3,786 -13.9%$214,109 +5.7%
    2015$4,396 +56.2%$202,517 +16.1%
    2014$2,815 $174,473 +1.5%
    2013$2,815 +0.5%$171,895 +1.7%
    2012$2,800 -7.1%$169,022 -5.8%
    2011$3,015 +2.5%$179,373 +1.3%
    2010$2,940 +3%$176,985 +2.7%
    2009$2,854 +0.1%$172,332 +0.1%
    2008$2,850 -5.3%$172,160 +3%
    2007$3,011 -4.9%$167,146 +2.5%
    2006$3,166 +0.3%$163,069 +3%
    2005$3,158 $158,319 +3%
    2004-- $153,708 +1.9%
    2003-- $150,842 +2.4%
    2002-- $147,307 +1.6%
    2001-- $144,987 -1.2%
    2000$3,000 $146,804
    Find assessor info on the county website

    Neighborhood: 33596

    Nearby schools

    GreatSchools rating
    Schools provided by the listing agent
    • Elementary: Lithia Springs-HB
    • Middle: Randall-HB
    • High: Newsome-HB

    Source: Stellar MLS. This data may not be complete. We recommend contacting the local school district to confirm school assignments for this home.

    Get a cash offer in 3 minutes
    Find out how much your home could sell for in as little as 3 minutes with a no-obligation cash offer.
    Estimated market value
    $541,900
    Get a cash offer in 3 minutes
    Find out how much your home could sell for in as little as 3 minutes with a no-obligation cash offer.
    Estimated market value
    $541,900