Skip main navigation
Off market
  • $374,800

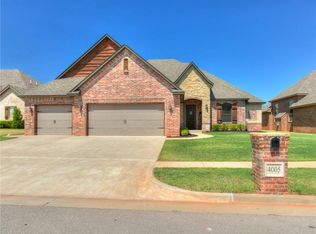
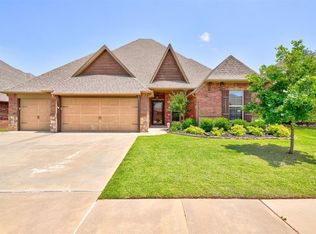
    4001 Chesterfield Pl, Oklahoma City, OK 73179

    4beds
    2,583sqft
    SingleFamily
    Built in 2013
    3,280 Square Feet Lot
    $374,800 Zestimate®
    $145/sqft
    $2,368 Estimated rent

    Home value

    $374,800

    $356,000 - $394,000

    $2,368/mo

    Zestimate® history
    Loading
    Loading...

    Owner options

    List your home for rent

    $2,368/mo

    Rent Zestimate®

    Find your next renter with Zillow Rental Manager. Plus, with online applications, you can quickly screen prospective tenants – for free.

    Learn more

    $2,368/mo

    Rent Zestimate®

    Refinance and save

    $2,377/mo

    Est. payment

    Refinancing to a lower rate could help reduce your monthly payments and save thousands over the life of the loan.

    See today's rates

    $2,377/mo

    Est. payment

    Explore your selling options

    Work with a Zillow partner agent

    Leverage their expertise and Zillow's premium Showcase listings to get your home seen by more buyers.

    Get started

    List with your own agent

    Get your home in front of millions of buyers by listing it on Zillow.

    Learn how to do it

    Sell it yourself

    Take full control of how buyers see your home on Zillow by listing For Sale by Owner (FSBO).

    List your home

    What's special

    This stunning home checks all the boxes with a theater room, private study, four ample size bedrooms, and two en-suite bathrooms! Beautifully appointed with soaring ceilings, dramatic exposed beams, striking hardwoods, bold archways, and crisp designer paint. Entertaining is a breeze with this inviting floor plan. The open concept family room transitions effortlessly into the dining and kitchen area. Sprawling kitchen with pantry will delight the gourmet chef. The cooking space offers a party island, stainless steel appliances, bold stone backsplash, striking rough edge granite, and an amazing buffet bar for hosting parties! Unwind in the beautifully appointed master bedroom. The en-suite bathroom offers monstrous walk in shower, dual sinks, and colossal whirlpool tub. Not to be forgotten, the closet has room for every fashionista season!! For safety, an off set garage storm cellar makes for stress-free storm preparations! Enjoy being close to the city but with a small town feel.

    This property is not currently displayed as for sale or rent on Zillow. This may be different from what's on other websites or public sources.

    Facts & features

    Interior

    Bedrooms & bathrooms
    • Bedrooms: 4
    • Bathrooms: 3
    • Full bathrooms: 3
    Heating
    • Forced air, Electric
    Cooling
    • Central
    Appliances
    • Included: Dishwasher, Garbage disposal, Microwave
    • Laundry: Laundry Room
    Features
    • Whirlpool, Laundry Room, Window Treatment, Stained Wood, Combo Woodwork
    • Flooring: Tile, Carpet, Hardwood
    • Windows: Window Treatments
    • Has fireplace: Yes
    • Fireplace features: Metal Insert
    Interior area
    • Total interior livable area: 2,583 sqft

    Property

    Parking
    • Total spaces: 3
    • Parking features: Garage - Attached
    Features
    • Patio & porch: Covered Patio
    • Exterior features: Brick
    Lot
    • Size: 3,280 Square Feet
    • Features: Interior Lot
    Details
    • Parcel number: 060058006009000000

    Construction

    Type & style
    • Home type: SingleFamily
    • Architectural style: Dallas
    Materials
    • masonry
    • Foundation: Concrete
    • Roof: Composition
    Condition
    • Year built: 2013

    Utilities & green energy

    • Utilities for property: Public Utilities

    Community & HOA

    Community
    • Security: Security System
    HOA
    • Has HOA: Yes
    • HOA fee: $33 monthly
    Location
    • Region: Oklahoma City

    Financial & listing details

    • Price per square foot: $145/sqft
    • Tax assessed value: $403,638
    • Annual tax amount: $4,942

    Price history

    DateEventPrice
    8/10/2020Sold$299,000$116/sqft
    Source: MLSOK/OKCMAR as distributed by MLS GRID #913872 Report a problem
    7/5/2020Pending sale$299,000$116/sqft
    Source: Ross Realty Alliance #913872 Report a problem
    6/17/2020Price change$299,000-1.9%$116/sqft
    Source: Ross Realty Alliance #913872 Report a problem
    6/4/2020Listed for sale$304,788+5.2%$118/sqft
    Source: Ross Realty Alliance #913872 Report a problem
    9/1/2019Listing removed$289,800$112/sqft
    Source: Ross Realty Alliance #874401 Report a problem
    8/4/2019Price change$289,800-3.1%$112/sqft
    Source: Ross Realty Alliance #874401 Report a problem
    7/19/2019Price change$298,980-3.5%$116/sqft
    Source: Ross Realty Alliance #874401 Report a problem
    7/9/2019Listed for sale$309,960+13.2%$120/sqft
    Source: Ross Realty Alliance #874401 Report a problem
    10/12/2017Listing removed$273,700$106/sqft
    Source: Ross Realty Alliance #756254 Report a problem
    8/20/2017Price change$273,700-0.5%$106/sqft
    Source: Ross Realty Alliance #756254 Report a problem
    7/2/2017Price change$275,000-1.8%$106/sqft
    Source: Ross Realty Alliance #756254 Report a problem
    5/22/2017Price change$279,900-1.6%$108/sqft
    Source: Ross Realty Alliance #756254 Report a problem
    3/27/2017Price change$284,500-1.4%$110/sqft
    Source: Ross Realty Alliance #756254 Report a problem
    3/7/2017Listed for sale$288,500+4.9%$112/sqft
    Source: Ross Realty Alliance #756254 Report a problem
    7/11/2014Sold$274,900$106/sqft
    Source: MLSOK/OKCMAR as distributed by MLS GRID #547472 Report a problem
    5/22/2014Price change$274,900-1.1%$106/sqft
    Source: MLS4public.com LLC #547472 Report a problem
    5/8/2014Price change$277,900-0.7%$108/sqft
    Source: MLS4public.com LLC #547472 Report a problem
    1/7/2014Price change$279,900-1.4%$108/sqft
    Source: MLS4public.com LLC #533172 Report a problem
    9/25/2013Listed for sale$283,900+951.5%$110/sqft
    Source: MLS4public.com LLC #533172 Report a problem
    9/24/2012Sold$27,000$10/sqft
    Source: Public Record Report a problem

    Public tax history

    YearProperty taxesTax assessment
    2025$4,942 +6.3%$42,246 +5%
    2024$4,650 +7.2%$40,234 +5%
    2023$4,339 +3.4%$38,318 +5%
    2022$4,195 +5.4%$36,493 +5%
    2021$3,980 $34,756 +2.9%
    2020-- $33,763
    2019$3,902 +0.7%$33,763 +2.6%
    2018$3,873 +0.4%$32,905 -0.9%
    2017$3,859 $33,210 +1.8%
    2016-- $32,633 +6.7%
    2015-- $30,596 +9706.4%
    2014-- $312
    2013-- $312
    Find assessor info on the county website

    Neighborhood: 73179

    Nearby schools

    GreatSchools rating
    Schools provided by the listing agent
    • Elementary: Prairie View ES
    • Middle: Canyon Ridge IES
    • High: Mustang HS
    • District: Mustang

    Source: The MLS. This data may not be complete. We recommend contacting the local school district to confirm school assignments for this home.

    Get a cash offer in 3 minutes
    Find out how much your home could sell for in as little as 3 minutes with a no-obligation cash offer.
    Estimated market value
    $374,800
    Get a cash offer in 3 minutes
    Find out how much your home could sell for in as little as 3 minutes with a no-obligation cash offer.
    Estimated market value
    $374,800