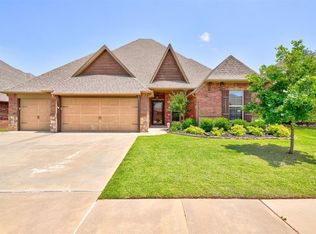
*2,250 square feet with 350 square ft finished bonus room and half bath. *Loaded with upgrades and custom amenities throughout *3cm granite for all counter tops *Custom built-in ceiling height cabinets & tons of storage *Beautiful designer colors throughout and special wood finishes *Open kitchen/dining/living room plan *3 bedrooms / study / 2 ½ baths / 3 car garage *Bonus room has plumbing in place and is ready to finish *Gorgeous tile: faux slate with natural slate accents *Maintenance-free wood tile in living/dining/kitchen/study *Built-in stainless appliances (convection oven and gas-on-glass cooktop) with smudge-free finish *Gas connection on rear patio for outdoor kitchen *Soaring cathedral ceiling in living & Pullman in master *Professionally landscaped and full sprinkler system *Exterior accent lighting *Zero-entry walk-in shower *Full security system and Cat5 wiring throughout *KD Green Energy Package exceeds ONG energy efficiency requirements (R38 & R15) *Solar-Board roof decking and Zip System exterior sheathing *Fully insulated garage doors *Healthy Homes Bug-free apron around perimeter *High efficiency HVAC system (93+ furnace & 14.5 seer) *Huge master closet with dual dresser *Trimmed garage door accents *Christmas light plugs in roof eaves *Under and upper cabinet LED lighting *10 year structural warranty provided * Built by KD Custom Homes Neighborhood Description Mustang School District: Valley Elementary, Canyon Ridge Intermediate, and Mustang North Middle School
This property is not currently displayed as for sale or rent on Zillow. This may be different from what's on other websites or public sources.