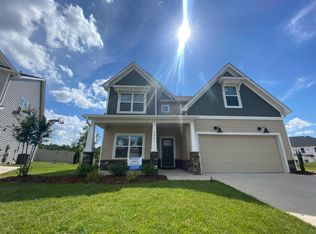
The Goldenrod floor plan. Features include a formal dining room, butler's pantry w/beverage center, gourmet kitchen w/island, gas cook top, vented decorative hood, granite counter tops, tile back splash, vaulted great room w/stone-to-ceiling fireplace, master bedroom on the main level with tray ceiling and spacious walk-in closet, master bath has large tiled shower and double vanities. Upstairs are 3 generous bedrooms with 2 full baths, a large loft area & walk-in storage. EcoSelect certified.
This property is not currently displayed as for sale or rent on Zillow. This may be different from what's on other websites or public sources.