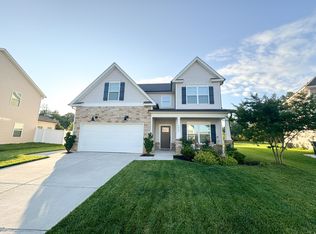
The Dogwood floor plan. A formal dining room, kitchen w/island, granite counter tops, tile back splash, walk-in pantry, gas range, kitchen open to breakfast area & great room featuring a stone fireplace. Breakfast area opens to screened porch & patio. Guest room on the main level w/full bath. Upstairs, the master bedroom is spacious w/a walk-in closet and master bath has double vanities, separate garden tub & shower. There are 2 additional bedrooms up, a full bath & a loft. EcoSelect certified.
This property is not currently displayed as for sale or rent on Zillow. This may be different from what's on other websites or public sources.