This highly sought-after neighborhood provides homeowners with the perfect blend of country views and modern living conveniences, located close to beautiful Lake Ray Hubbard. The home is located on a coveted corner lot, inside a gated community, with a level of privacy and security that controlled access provides. Once you step through the threshold, you are greeted by a spacious and open layout that fills the home with an abundance of natural light. Sleek wood floors beautifully complement the rich wood accents, while arched entryways add a touch of elegance throughout. Bathrooms feature designer tiles and a spa-like luxury feel. The chef's kitchen is complete with ample counterspace, gas stove cooktop, and separate kitchen island that is perfect for preparing meals for quiet family dinners or entertaining friends. Relax outside on the covered patio, surrounded by lush greenery, that provides a peaceful retreat for quiet solitude or outdoor gatherings. This beautiful home awaits you!
Sold
Price Unknown
4001 Dalton Dr, Rowlett, TX 75089
4beds
2,954sqft
Single Family Residence
Built in 2012
0.27 Acres Lot
$520,900 Zestimate®
$--/sqft
$3,440 Estimated rent
Home value
$520,900
$469,000 - $578,000
$3,440/mo
Zestimate® history
Owner options
List your home for rent
$3,440/mo
Rent Zestimate®
Find your next renter with Zillow Rental Manager. Plus, with online applications, you can quickly screen prospective tenants – for free.
$3,440/mo
Rent Zestimate®
Refinance and save
$500/mo
Est. payment
Refinancing to a lower rate could help reduce your monthly payments and save thousands over the life of the loan.
$500/mo
Est. payment
Explore your selling options
Work with a Zillow partner agent
Leverage their expertise and Zillow's premium Showcase listings to get your home seen by more buyers.
Get startedList with your own agent
Get your home in front of millions of buyers by listing it on Zillow.
Learn how to do itSell it yourself
Take full control of how buyers see your home on Zillow by listing For Sale by Owner (FSBO).
List your homeWhat's special
Gas stove cooktopSpa-like luxury feelAbundance of natural lightSleek wood floorsArched entrywaysCovered patioCorner lot
Zillow last checked:
Listing updated:
Listed by:
Tabatha Milliken 0757640 tabathav84@gmail.com,
DFW Urban Realty, LLC 214-764-4124
Bought with:
Non-Mls Member
NON MLS
Source: NTREIS,MLS#: 20825062
Facts & features
Interior
Bedrooms & bathrooms
- Bedrooms: 4
- Bathrooms: 3
- Full bathrooms: 3
Primary bedroom
- Level: First
- Dimensions: 16 x 14
Bedroom
- Level: First
- Dimensions: 13 x 12
Bedroom
- Level: First
- Dimensions: 13 x 12
Bedroom
- Level: First
- Dimensions: 13 x 12
Primary bathroom
- Features: Dual Sinks, Double Vanity, Granite Counters, Garden Tub/Roman Tub, Separate Shower
- Level: First
Breakfast room nook
- Level: First
- Dimensions: 14 x 10
Dining room
- Level: First
- Dimensions: 16 x 11
Family room
- Level: First
- Dimensions: 14 x 13
Kitchen
- Features: Eat-in Kitchen, Granite Counters, Kitchen Island, Pantry
- Level: First
- Dimensions: 16 x 14
Living room
- Features: Fireplace
- Level: First
- Dimensions: 21 x 20
Utility room
- Level: First
Heating
- Central, Fireplace(s), Natural Gas
Cooling
- Central Air, Ceiling Fan(s)
Appliances
- Included: Some Gas Appliances, Dishwasher, Electric Oven, Gas Cooktop, Disposal, Gas Water Heater, Microwave, Plumbed For Gas
- Laundry: Washer Hookup, Electric Dryer Hookup, Laundry in Utility Room
Features
- Decorative/Designer Lighting Fixtures, Eat-in Kitchen, Granite Counters, High Speed Internet, Kitchen Island, Open Floorplan, Pantry, Cable TV, Vaulted Ceiling(s), Walk-In Closet(s)
- Flooring: Ceramic Tile, Luxury Vinyl Plank, Wood
- Windows: Window Coverings
- Has basement: No
- Number of fireplaces: 1
- Fireplace features: Gas Starter, Living Room, Metal
Interior area
- Total interior livable area: 2,954 sqft
Property
Parking
- Total spaces: 2
- Parking features: Concrete, Door-Single, Driveway, Garage, Garage Door Opener, Private, Garage Faces Side
- Attached garage spaces: 2
- Has uncovered spaces: Yes
Features
- Levels: One
- Stories: 1
- Patio & porch: Rear Porch, Patio, Covered
- Exterior features: Rain Gutters
- Pool features: None
- Fencing: Back Yard,Fenced,Front Yard,Gate,High Fence,Metal,Wood
Lot
- Size: 0.27 Acres
- Features: Back Yard, Lawn, Landscaped, Many Trees
- Residential vegetation: Grassed
Details
- Parcel number: 870528100B0010000
Construction
Type & style
- Home type: SingleFamily
- Architectural style: Traditional,Detached
- Property subtype: Single Family Residence
Materials
- Brick, Rock, Stone
- Foundation: Slab
- Roof: Composition
Condition
- Year built: 2012
Utilities & green energy
- Sewer: Public Sewer
- Water: Public
- Utilities for property: Sewer Available, Water Available, Cable Available
Community & HOA
Community
- Features: Fishing, Other, Curbs, Gated
- Security: Gated Community, Smoke Detector(s)
- Subdivision: Enclave At Liberty Grove
HOA
- Has HOA: Yes
- Services included: Association Management
- HOA fee: $500 semi-annually
- HOA name: Country Way
- HOA phone: 972-463-4455
Location
- Region: Rowlett
Financial & listing details
- Tax assessed value: $532,620
- Annual tax amount: $8,437
- Date on market: 1/23/2025
- Cumulative days on market: 52 days
Price history
| Date | Event | Price |
|---|---|---|
| 4/15/2025 | Sold | -- |
Source: NTREIS #20825062 Report a problem | ||
| 3/27/2025 | Pending sale | $525,000$178/sqft |
Source: NTREIS #20825062 Report a problem | ||
| 3/17/2025 | Contingent | $525,000$178/sqft |
Source: NTREIS #20825062 Report a problem | ||
| 1/23/2025 | Listed for sale | $525,000+5.4%$178/sqft |
Source: NTREIS #20825062 Report a problem | ||
| 1/4/2025 | Listing removed | $3,895$1/sqft |
Source: Zillow Rentals Report a problem | ||
| 1/2/2025 | Price change | $3,895-2.5%$1/sqft |
Source: Zillow Rentals Report a problem | ||
| 12/4/2024 | Listed for rent | $3,995-4.9%$1/sqft |
Source: Zillow Rentals Report a problem | ||
| 11/6/2024 | Listing removed | $4,200$1/sqft |
Source: Zillow Rentals Report a problem | ||
| 10/21/2024 | Listed for rent | $4,200+10.5%$1/sqft |
Source: Zillow Rentals Report a problem | ||
| 9/13/2024 | Listing removed | $3,800$1/sqft |
Source: Zillow Rentals Report a problem | ||
| 9/8/2024 | Price change | $3,800-9.5%$1/sqft |
Source: Zillow Rentals Report a problem | ||
| 9/1/2024 | Listed for rent | $4,200$1/sqft |
Source: Zillow Rentals Report a problem | ||
| 7/20/2023 | Sold | -- |
Source: NTREIS #20343601 Report a problem | ||
| 7/17/2023 | Pending sale | $498,000$169/sqft |
Source: NTREIS #20343601 Report a problem | ||
| 6/30/2023 | Contingent | $498,000$169/sqft |
Source: NTREIS #20343601 Report a problem | ||
| 6/24/2023 | Price change | $498,000-4%$169/sqft |
Source: NTREIS #20343601 Report a problem | ||
| 6/15/2023 | Price change | $519,000-1.1%$176/sqft |
Source: NTREIS #20343601 Report a problem | ||
| 6/12/2023 | Listed for sale | $525,000$178/sqft |
Source: NTREIS #20343601 Report a problem | ||
| 6/12/2023 | Contingent | $525,000$178/sqft |
Source: NTREIS #20343601 Report a problem | ||
| 6/3/2023 | Listed for sale | $525,000+55.9%$178/sqft |
Source: NTREIS #20343601 Report a problem | ||
| 10/16/2013 | Listing removed | $336,828$114/sqft |
Source: Jeanette Anderson Real Estate #12028997 Report a problem | ||
| 9/25/2013 | Price change | $336,8280%$114/sqft |
Source: Jeanette Anderson Real Estate #12028997 Report a problem | ||
| 9/10/2013 | Listed for sale | $336,990$114/sqft |
Source: D.R. Horton Report a problem | ||
Public tax history
| Year | Property taxes | Tax assessment |
|---|---|---|
| 2025 | $2,845 +25.2% | $532,620 |
| 2024 | $2,272 +93.6% | $532,620 +2.7% |
| 2023 | $1,174 -5.4% | $518,730 +29.1% |
| 2022 | $1,241 +3.5% | $401,860 +9.9% |
| 2021 | $1,199 +2.1% | $365,670 +4.5% |
| 2020 | $1,174 +1.3% | $349,800 0% |
| 2019 | $1,158 +7% | $349,880 +5.7% |
| 2018 | $1,083 -71.4% | $330,890 +16.8% |
| 2017 | $3,783 +1.5% | $283,260 +9% |
| 2016 | $3,726 -15.7% | $259,890 |
| 2015 | $4,423 | $259,890 |
| 2014 | $4,423 | $259,890 |
| 2013 | -- | -- |
| 2012 | -- | -- |
| 2011 | -- | -- |
| 2010 | -- | -- |
| 2009 | -- | -- |
| 2008 | -- | -- |
Find assessor info on the county website
Neighborhood: 75089
Nearby homes
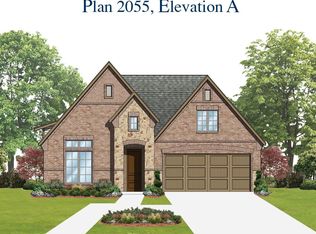
- $451,8004 bd3 ba2.6k sqft4005 Dalton Dr, Rowlett, TX 75089Off Market
- $560,8004 bd2 ba2.8k sqft4002 Enclave Ln, Rowlett, TX 75089Off Market
- $537,7004 bd3 ba3.7k sqft4009 Dalton Dr, Rowlett, TX 75089Off Market
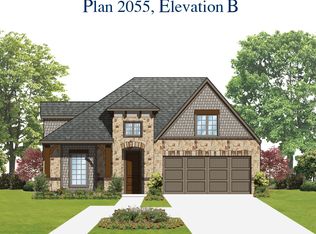
- $457,3004 bd3 ba2.6k sqft5005 Nicholas Ln, Rowlett, TX 75089Off Market
- $509,4004 bd3 ba2.9k sqft5009 Nicholas Ln, Rowlett, TX 75089Off Market
- $438,8003 bd3 ba2.6k sqft4002 Dalton Dr, Rowlett, TX 75089Off Market
- $614,3004 bd4 ba3.3k sqft4006 Enclave Ln, Rowlett, TX 75089Off Market
- $--3 bd3 ba2.8k sqft4006 Dalton Dr, Rowlett, TX 75089Sold
Nearby schools
GreatSchools rating
- 5/10Liberty Grove Elementary SchoolGrades: PK-5Distance: 0.7 mi
- 3/10Vernon Schrade Middle SchoolGrades: 6-8Distance: 2.8 mi
- 6/10Sachse High SchoolGrades: 9-12Distance: 4 mi
Schools provided by the listing agent
- District: Garland ISD
Source: NTREIS. This data may not be complete. We recommend contacting the local school district to confirm school assignments for this home.
Get a cash offer in 3 minutes
Find out how much your home could sell for in as little as 3 minutes with a no-obligation cash offer.
Estimated market value
$520,900
Get a cash offer in 3 minutes
Find out how much your home could sell for in as little as 3 minutes with a no-obligation cash offer.
Estimated market value
$520,900
- Texas
- Dallas County
- Rowlett
- 75089
- 4001 Dalton Dr
