This highly sought after neighborhood is located in a gated community near Lake Ray Hubbard. Upon entrance, you will immediately notice how well-maintained the one-story home is offering both privacy and convenience. The property boasts numerous updates throughout, including an open-concept floor plan with beautiful hardwood flooring, crown moldings, and neutral paint tones that create a warm and inviting atmosphere. The chef’s island kitchen is a standout feature, complete with granite countertops, stainless-steel appliances, and a gas cooktop. It seamlessly flows into the family room, which is highlighted by a cozy fireplace with surround sound entertainment adjoining a formal dining area, making it perfect for both everyday living and entertaining. The home's functional layout includes a spacious, private master suite with an oversized shower, providing a peaceful retreat. A dedicated office with French doors offers an ideal space for work or study. Two generously sized secondary bedrooms, a utility room, a powder bath, and a second e full bath round out the interior. Outside, enjoy a covered porch and a grassy backyard, perfect for outdoor relaxation and activities. The home also includes a state-of-the-art security system with indoor and outdoor monitors. Solar panels have been added to curb utility costs. The three-car garage provides ample storage and parking space. With its modern updates and thoughtful design, this home offers a peaceful retreat for quite solitude or outdoor gatherings.
Sold
Price Unknown
4006 Dalton Dr, Rowlett, TX 75089
3beds
2,800sqft
Single Family Residence
Built in 2013
9,191 Square Feet Lot
$497,900 Zestimate®
$--/sqft
$3,301 Estimated rent
Home value
$497,900
$448,000 - $553,000
$3,301/mo
Zestimate® history
Owner options
List your home for rent
$3,301/mo
Rent Zestimate®
Find your next renter with Zillow Rental Manager. Plus, with online applications, you can quickly screen prospective tenants – for free.
$3,301/mo
Rent Zestimate®
Refinance and save
$500/mo
Est. payment
Refinancing to a lower rate could help reduce your monthly payments and save thousands over the life of the loan.
$500/mo
Est. payment
Explore your selling options
Work with a Zillow partner agent
Leverage their expertise and Zillow's premium Showcase listings to get your home seen by more buyers.
Get startedList with your own agent
Get your home in front of millions of buyers by listing it on Zillow.
Learn how to do itSell it yourself
Take full control of how buyers see your home on Zillow by listing For Sale by Owner (FSBO).
List your homeWhat's special
Gated communityCozy fireplaceDedicated officeStainless-steel appliancesBeautiful hardwood flooringOpen-concept floor planCrown moldings
Zillow last checked:
Listing updated:
Listed by:
Ron Bacon 0686793 972-270-2100,
CENTURY 21 Judge Fite Co. 972-270-2100
Bought with:
Quan Thang
Century 21 Mike Bowman, Inc.
Source: NTREIS,MLS#: 20824636
Facts & features
Interior
Bedrooms & bathrooms
- Bedrooms: 3
- Bathrooms: 3
- Full bathrooms: 2
- 1/2 bathrooms: 1
Primary bedroom
- Features: Ceiling Fan(s), Dual Sinks, Separate Shower, Walk-In Closet(s)
- Level: First
- Dimensions: 19 x 15
Bedroom
- Level: First
- Dimensions: 15 x 10
Breakfast room nook
- Features: Breakfast Bar
- Level: First
- Dimensions: 13 x 7
Dining room
- Level: First
- Dimensions: 13 x 11
Kitchen
- Features: Breakfast Bar, Built-in Features, Eat-in Kitchen, Granite Counters, Kitchen Island, Stone Counters, Walk-In Pantry
- Level: First
- Dimensions: 15 x 15
Living room
- Features: Built-in Features, Ceiling Fan(s), Fireplace
- Level: First
- Dimensions: 16 x 25
Office
- Level: First
- Dimensions: 13 x 11
Heating
- Active Solar, Central, Natural Gas
Cooling
- Central Air, Ceiling Fan(s), Electric
Appliances
- Included: Built-In Gas Range, Dishwasher, Disposal, Gas Oven, Gas Water Heater, Microwave
- Laundry: Electric Dryer Hookup, Gas Dryer Hookup
Features
- Chandelier, Cathedral Ceiling(s), Decorative/Designer Lighting Fixtures, Eat-in Kitchen, Granite Counters, High Speed Internet, Kitchen Island, Open Floorplan, Pantry, Cable TV, Natural Woodwork, Walk-In Closet(s), Wired for Sound
- Flooring: Carpet, Ceramic Tile, Wood
- Windows: Window Coverings
- Has basement: No
- Number of fireplaces: 1
- Fireplace features: Gas Log, Great Room
Interior area
- Total interior livable area: 2,800 sqft
Property
Parking
- Total spaces: 3
- Parking features: Concrete, Door-Single, Oversized, Garage Faces Side
- Attached garage spaces: 3
Features
- Levels: One
- Stories: 1
- Patio & porch: Covered, Deck
- Exterior features: Deck, Rain Gutters
- Pool features: None
- Fencing: Brick,Back Yard,Fenced,Wood
Lot
- Size: 9,191 Square Feet
- Features: Interior Lot
- Residential vegetation: Grassed, Partially Wooded
Details
- Parcel number: 870528100A0020000
Construction
Type & style
- Home type: SingleFamily
- Architectural style: Traditional,Detached
- Property subtype: Single Family Residence
- Attached to another structure: Yes
Materials
- Brick, Rock, Stone
- Foundation: Slab
- Roof: Composition
Condition
- Year built: 2013
Utilities & green energy
- Sewer: Public Sewer
- Water: Public
- Utilities for property: Natural Gas Available, Sewer Available, Water Available, Cable Available
Community & HOA
Community
- Features: Gated
- Security: Security System, Carbon Monoxide Detector(s), Security Gate, Gated Community, Smoke Detector(s)
- Subdivision: The Enclave
HOA
- Has HOA: Yes
- Services included: Association Management, Maintenance Grounds
- HOA fee: $500 semi-annually
- HOA name: Country Way
- HOA phone: 972-463-4455
Location
- Region: Rowlett
Financial & listing details
- Tax assessed value: $550,540
- Annual tax amount: $1,516
- Date on market: 1/31/2025
- Cumulative days on market: 33 days
- Listing terms: Cash,Conventional,FHA,VA Loan
- Exclusions: TV's, refrigerator, washer/dryer
Price history
| Date | Event | Price |
|---|---|---|
| 3/26/2025 | Sold | -- |
Source: NTREIS #20824636 Report a problem | ||
| 3/13/2025 | Pending sale | $502,500$179/sqft |
Source: NTREIS #20824636 Report a problem | ||
| 3/5/2025 | Contingent | $502,500$179/sqft |
Source: NTREIS #20824636 Report a problem | ||
| 2/12/2025 | Price change | $502,500-1.5%$179/sqft |
Source: NTREIS #20824636 Report a problem | ||
| 1/31/2025 | Listed for sale | $510,000+2%$182/sqft |
Source: NTREIS #20824636 Report a problem | ||
| 4/5/2023 | Listing removed | -- |
Source: NTREIS #20229455 Report a problem | ||
| 1/25/2023 | Price change | $499,8000%$179/sqft |
Source: NTREIS #20229455 Report a problem | ||
| 1/1/2023 | Listed for sale | $499,900+0.2%$179/sqft |
Source: NTREIS #20229455 Report a problem | ||
| 1/1/2023 | Listing removed | $499,000$178/sqft |
Source: NTREIS #20189523 Report a problem | ||
| 10/19/2022 | Listed for sale | $499,000+29.6%$178/sqft |
Source: NTREIS #20189523 Report a problem | ||
| 3/25/2021 | Sold | -- |
Source: Ebby Halliday solds #14523174_75089 Report a problem | ||
| 3/16/2021 | Pending sale | $385,000$138/sqft |
Source: NTREIS #14523174 Report a problem | ||
| 3/12/2021 | Listed for sale | $385,000+29.6%$138/sqft |
Source: NTREIS #14523174 Report a problem | ||
| 9/22/2015 | Sold | -- |
Source: Agent Provided Report a problem | ||
| 8/25/2015 | Pending sale | $297,000$106/sqft |
Source: Ebby Halliday Realtors #13147462 Report a problem | ||
| 7/16/2015 | Listed for sale | $297,000+6.1%$106/sqft |
Source: Ebby Halliday Realtors #13147462 Report a problem | ||
| 5/8/2014 | Sold | -- |
Source: Agent Provided Report a problem | ||
| 4/4/2014 | Pending sale | $280,000$100/sqft |
Source: Keller Williams - Rockwall #12082758 Report a problem | ||
| 3/7/2014 | Price change | $280,000-1.7%$100/sqft |
Source: Big Rock Partners dba Keller Williams Rockwall #12082758 Report a problem | ||
| 2/8/2014 | Price change | $284,900-1.7%$102/sqft |
Source: Big Rock Partners dba Keller Williams Rockwall #12082758 Report a problem | ||
| 1/29/2014 | Listed for sale | $289,900+1.5%$104/sqft |
Source: Big Rock Partners dba Keller Williams Rockwall #12082758 Report a problem | ||
| 8/2/2013 | Listing removed | $285,515$102/sqft |
Source: Jeanette Anderson Real Estate #11946128 Report a problem | ||
| 7/18/2013 | Listed for sale | $285,515$102/sqft |
Source: Jeanette Anderson Real Estate #11946128 Report a problem | ||
Public tax history
| Year | Property taxes | Tax assessment |
|---|---|---|
| 2025 | $1,516 +9.1% | $550,540 |
| 2024 | $1,390 +6.2% | $550,540 +7.4% |
| 2023 | $1,308 -4.9% | $512,670 +28.3% |
| 2022 | $1,376 -25.1% | $399,690 +7.3% |
| 2021 | $1,836 -0.7% | $372,360 +3% |
| 2020 | $1,850 +1.1% | $361,390 |
| 2019 | $1,830 +8.3% | $361,390 +5.7% |
| 2018 | $1,689 -68.9% | $342,030 +17% |
| 2017 | $5,441 +9.5% | $292,440 +8.8% |
| 2016 | $4,968 +7.8% | $268,850 |
| 2015 | $4,609 | $268,850 |
| 2014 | $4,609 | $268,850 |
| 2013 | -- | -- |
| 2012 | -- | -- |
| 2011 | -- | -- |
| 2010 | -- | -- |
| 2009 | -- | -- |
| 2008 | -- | -- |
Find assessor info on the county website
Neighborhood: 75089
Nearby homes
- $448,9004 bd3 ba2.6k sqft4010 Dalton Dr, Rowlett, TX 75089Off Market

- $438,8003 bd3 ba2.6k sqft4002 Dalton Dr, Rowlett, TX 75089Off Market
- $561,9004 bd3 ba3.9k sqft4014 Dalton Dr, Wylie, TX 75098Off Market
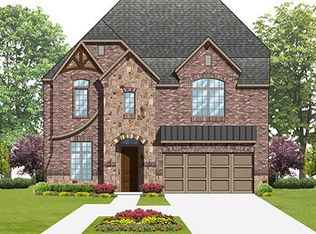
- $451,8004 bd3 ba2.6k sqft4005 Dalton Dr, Rowlett, TX 75089Off Market
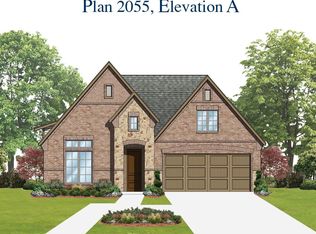
- $537,7004 bd3 ba3.7k sqft4009 Dalton Dr, Rowlett, TX 75089Off Market
- $--4 bd3 ba2.9k sqft4001 Dalton Dr, Rowlett, TX 75089Sold
- $2,9905 bd4 ba2.9k sqft4013 Dalton Dr, Rowlett, TX 75089For Rent
- $524,3004 bd3 ba2.6k sqft4018 Dalton Dr, Rowlett, TX 75089Off Market
Nearby schools
GreatSchools rating
- 5/10Liberty Grove Elementary SchoolGrades: PK-5Distance: 0.8 mi
- 3/10Vernon Schrade Middle SchoolGrades: 6-8Distance: 2.8 mi
- 6/10Sachse High SchoolGrades: 9-12Distance: 4 mi
Schools provided by the listing agent
- District: Garland ISD
Source: NTREIS. This data may not be complete. We recommend contacting the local school district to confirm school assignments for this home.
Get a cash offer in 3 minutes
Find out how much your home could sell for in as little as 3 minutes with a no-obligation cash offer.
Estimated market value
$497,900
Get a cash offer in 3 minutes
Find out how much your home could sell for in as little as 3 minutes with a no-obligation cash offer.
Estimated market value
$497,900
- Texas
- Dallas County
- Rowlett
- 75089
- 4006 Dalton Dr
