
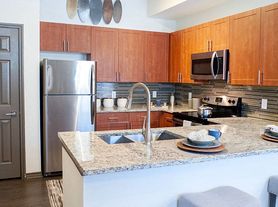
Experience the ultimate in modern living with our A2 + Den floorplan. This spacious layout offers a dedicated den, perfect for transforming into a home office, entertainment area, or relaxation retreat. The open-concept kitchen, featuring a large peninsula island, seamlessly flows into the inviting living and dining area, creating an ideal space for entertaining guests. Retreat to the luxurious primary bedroom, easily accommodating a king-size bed, and enjoy the convenience of a spacious walk-in closet. Alternat floorplans available with extra living space of up to 1069 square foot. Discover the epitome of comfort and style in the A2 + Den floorplan. Contact our friendly leasing team today to schedule a tour.
Apartment for rent
Special offer
$1,886/mo
4001 E University Dr, # 4303, Prosper, TX 75078
1beds
1,005sqft
This listing now includes required monthly fees in the total monthly price. Price shown reflects the lease term provided. Learn more|
Apartment
Available Mon Sep 14 2026
Cats, dogs OK
Air conditioner
In unit laundry
Off street parking
Electric, other, wood
What's special
Dedicated denLarge peninsula islandSpacious walk-in closetOpen-concept kitchenLuxurious primary bedroom
- 26 days |
- -- |
- -- |
Zillow last checked:
Listing updated:
Travel times

Let’s turn your rent into credit progress
Build credit history with every on-time payment and get credit for the payment you’re already making.
Facts & features
Interior
Bedrooms & bathrooms
- Bedrooms: 1
- Bathrooms: 1
- Full bathrooms: 1
Heating
- Electric, Other, Wood
Cooling
- Air Conditioner
Appliances
- Included: Dishwasher, dryer, washer
- Laundry: In Unit
Features
- Ceiling Fan(s), Double Vanity, Elevator, High Ceilings, Other, Storage
- Flooring: Wood
- Windows: Blinds, Window Coverings
Interior area
- Total interior livable area: 1,005 sqft
Video & virtual tour
Property
Parking
- Parking features: Off Street, Other
- Details: Contact manager
Accessibility
- Accessibility features: Disabled Access
Features
- Patio & porch: Other, Patio
- Exterior features: Courtyard, Lighting, Other, Storage
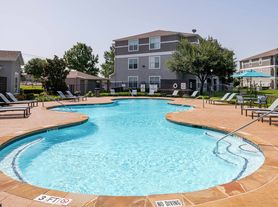
- Pool features: Pool
- Has view: Yes
- View description: Courtyard View, Pool View
Lot
- Features: Other, Private
Details
- Additional structures: Garage(s), Other, Storage
- Other equipment: Other
Construction
Type & style
- Home type: Apartment
- Property subtype: Apartment
Building
Details
- Building name: Luminest Prosper
Management
- Pets allowed: Yes
Community & HOA
Community
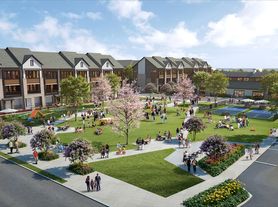
- Features: Clubhouse, Fitness Center, Gated, Golf, Other, Pool, Smoke Free
- Security: Other
HOA
- Amenities included: Dog Park, Fitness Center, Game Room, Maintenance, Management, Other, Parking, Pool, Storage, Trail(s)
Location
- Region: Prosper
Financial & listing details
- Lease term: 12 Months
Price history
| Date | Event | Price |
|---|---|---|
| 7/7/2026 | Listed for rent | $1,886+5.6%$2/sqft |
Source: Zillow Rentals Report a problem | ||
| 6/14/2025 | Listing removed | $1,786$2/sqft |
Source: Zillow Rentals Report a problem | ||
| 5/29/2025 | Price change | $1,786+1.1%$2/sqft |
Source: Zillow Rentals Report a problem | ||
| 4/30/2025 | Price change | $1,766+1.7%$2/sqft |
Source: Zillow Rentals Report a problem | ||
| 4/24/2025 | Listed for rent | $1,736$2/sqft |
Source: Zillow Rentals Report a problem | ||
| 4/6/2025 | Listing removed | $1,736$2/sqft |
Source: Zillow Rentals Report a problem | ||
| 3/5/2025 | Price change | $1,736+1.8%$2/sqft |
Source: Zillow Rentals Report a problem | ||
| 3/1/2025 | Listed for rent | $1,706$2/sqft |
Source: Zillow Rentals Report a problem | ||
Neighborhood: 75078
Nearby schools
GreatSchools rating
- 9/10Cynthia A Cockrell Elementary SchoolGrades: PK-5Distance: 1.9 mi
- 10/10Lorene Rogers Middle SchoolGrades: 6-8Distance: 1.5 mi
- 7/10Walnut Grove High SchoolGrades: 9-12Distance: 1 mi
Nearby apartments for rent
Similar homes for rent


There are 22 available units in this apartment building
- Special offer! 8 Weeks Free!* *Restrictions Apply. Call for Details.