Now featuring brand-new carpet installed throughout the entire home on 5/21/2026 and fresh interior paint, this move-in ready home feels refreshed, bright, and ready for its next owner. Offering exceptional space for the price, this is an incredible opportunity you do not want to miss. The seller is highly motivated and offering a generous $10,000 buyer concession, use it toward closing costs, rate buy-down, or however works best for you. Bring your offer today! Welcome to this beautifully updated 5-bedroom, 3-bathroom home, perfectly situated on a large lot with spacious front and back yards. From the moment you enter, you'll appreciate the fresh updates, natural light, and functional layout designed for comfortable everyday living and entertaining. The main level features a full guest suite with a bedroom and full bath, ideal for visitors, extended family, or a private home office setup. Enjoy a separate formal living room and a traditional dining room accented with elegant trim details. The large fireside family room boasts soaring ceilings and creates a warm, inviting gathering space. The open-concept kitchen offers abundant counter space, extensive cabinetry, a breakfast area, and seamless views into the family room, truly the heart of the home. Upstairs, retreat to the oversized primary suite featuring vaulted ceilings, a spacious walk-in closet, and an en-suite bath complete with double vanities, a soaking tub, and separate shower. Three additional generously sized bedrooms and a full hall bath complete the upper level. This home is spacious, and move-in ready. With a motivated seller and a $10,000 buyer concession being offered, now is the perfect time to schedule your private showing and make this home yours!
Closed
$310,000
4001 English Valley Dr, Ellenwood, GA 30294
5beds
3,706sqft
Single Family Residence
Built in 2001
0.9 Acres Lot
$317,800 Zestimate®
$84/sqft
$3,057 Estimated rent
Home value
$317,800
$302,000 - $334,000
$3,057/mo
Zestimate® history
Owner options
List your home for rent
$3,057/mo
Rent Zestimate®
Find your next renter with Zillow Rental Manager. Plus, with online applications, you can quickly screen prospective tenants – for free.
$3,057/mo
Rent Zestimate®
Refinance and save
$1,939/mo
Est. payment
Refinancing to a lower rate could help reduce your monthly payments and save thousands over the life of the loan.
$1,939/mo
Est. payment
Explore your selling options
Work with a Zillow partner agent
Leverage their expertise and Zillow's premium Showcase listings to get your home seen by more buyers.
Get startedList with your own agent
Get your home in front of millions of buyers by listing it on Zillow.
Learn how to do itSell it yourself
Take full control of how buyers see your home on Zillow by listing For Sale by Owner (FSBO).
List your homeWhat's special
Soaring ceilingsLarge fireside family roomNatural lightBreakfast areaLarge lotSpacious walk-in closetFresh updates
Zillow last checked:
Listing updated:
Listed by:
Nicole Heyward 678-488-4609,
Keller Williams West Atlanta
Bought with:
Sherman Giles, 401430
Keller Williams Atlanta Midtown
Source: GAMLS,MLS#: 10775384
Facts & features
Interior
Bedrooms & bathrooms
- Bedrooms: 5
- Bathrooms: 3
- Full bathrooms: 3
- Main level bathrooms: 1
- Main level bedrooms: 1
Rooms
- Room types: Bonus Room, Laundry, Other
Kitchen
- Features: Breakfast Area, Breakfast Room, Pantry, Solid Surface Counters
Heating
- Central
Cooling
- Ceiling Fan(s), Central Air
Appliances
- Included: Dishwasher
- Laundry: In Kitchen, Laundry Closet
Features
- Double Vanity, Split Bedroom Plan, Tray Ceiling(s), Walk-In Closet(s)
- Flooring: Carpet, Hardwood
- Windows: Double Pane Windows
- Basement: None
- Number of fireplaces: 1
- Fireplace features: Family Room, Gas Starter
- Common walls with other units/homes: No Common Walls
Interior area
- Total structure area: 3,706
- Total interior livable area: 3,706 sqft
- Finished area above ground: 3,706
- Finished area below ground: 0
Property
Parking
- Total spaces: 2
- Parking features: Attached, Garage
- Has attached garage: Yes
Features
- Levels: Two
- Stories: 2
- Patio & porch: Patio
- Body of water: None
Lot
- Size: 0.9 Acres
- Features: Private
Details
- Parcel number: 15 031 01 198
- Special conditions: Agent/Seller Relationship,As Is
Construction
Type & style
- Home type: SingleFamily
- Architectural style: Traditional
- Property subtype: Single Family Residence
Materials
- Vinyl Siding
- Roof: Composition
Condition
- Resale
- New construction: No
- Year built: 2001
Utilities & green energy
- Sewer: Public Sewer
- Water: Public
- Utilities for property: Cable Available, Electricity Available, Natural Gas Available, Phone Available, Sewer Available, Underground Utilities, Water Available
Community & HOA
Community
- Features: Near Public Transport, Walk To Schools, Near Shopping
- Security: Smoke Detector(s)
- Subdivision: Camelot
HOA
- Has HOA: No
- Services included: None
Location
- Region: Ellenwood
Financial & listing details
- Price per square foot: $84/sqft
- Tax assessed value: $382,200
- Annual tax amount: $4,298
- Date on market: 5/21/2026
- Cumulative days on market: 43 days
- Listing agreement: Exclusive Right To Sell
- Electric utility on property: Yes
Price history
| Date | Event | Price |
|---|---|---|
| 7/24/2026 | Sold | $310,000-3.1%$84/sqft |
Source:  GAMLS #10775384 Report a problem GAMLS #10775384 Report a problem | ||
| 7/3/2026 | Pending sale | $320,000$86/sqft |
Source: GAMLS #10775384 Report a problem | ||
| 7/3/2026 | Listed for sale | $320,000$86/sqft |
Source: GAMLS #10775384 Report a problem | ||
| 7/3/2026 | Pending sale | $320,000$86/sqft |
Source:  FMLS GA #7775046 Report a problem FMLS GA #7775046 Report a problem | ||
| 6/14/2026 | Price change | $320,000-7.5%$86/sqft |
Source: FMLS GA #7775046 Report a problem | ||
| 5/22/2026 | Listed for sale | $345,900-8%$93/sqft |
Source: FMLS GA #7775046 Report a problem | ||
| 4/28/2026 | Listing removed | $375,900+2.7%$101/sqft |
Source: GAMLS #10700785 Report a problem | ||
| 3/21/2026 | Price change | $365,900-2.7%$99/sqft |
Source: FMLS GA #7582802 Report a problem | ||
| 3/1/2026 | Price change | $375,900-2.6%$101/sqft |
Source: FMLS GA #7582802 Report a problem | ||
| 5/27/2025 | Listed for sale | $385,900+122.3%$104/sqft |
Source: GAMLS #10530625 Report a problem | ||
| 7/26/2002 | Sold | $173,600$47/sqft |
Source: Public Record Report a problem | ||
Public tax history
| Year | Property taxes | Tax assessment |
|---|---|---|
| 2025 | $4,305 +0.1% | $152,880 +3.6% |
| 2024 | $4,298 +17.4% | $147,520 +0.3% |
| 2023 | $3,661 -5.9% | $147,080 +11.5% |
| 2022 | $3,892 +25.2% | $131,880 +34.6% |
| 2021 | $3,109 +5.4% | $97,960 +7.8% |
| 2020 | $2,950 +13.9% | $90,840 +17.7% |
| 2019 | $2,589 +6.1% | $77,160 +5.7% |
| 2018 | $2,439 +2.6% | $73,000 +6.5% |
| 2017 | $2,377 +10.1% | $68,520 +7.2% |
| 2016 | $2,160 | $63,920 +24% |
| 2014 | $2,160 | $51,560 +28.1% |
| 2013 | -- | $40,240 |
| 2012 | -- | $40,240 +4.1% |
| 2011 | -- | $38,640 -35.5% |
| 2010 | $1,895 | $59,880 |
| 2009 | $1,895 -14.1% | $59,880 -23.8% |
| 2008 | $2,206 -0.7% | $78,600 |
| 2007 | $2,222 | $78,600 |
| 2006 | $2,222 +16% | $78,600 +10.3% |
| 2005 | $1,915 +1.8% | $71,280 |
| 2004 | $1,881 +0.3% | $71,280 |
| 2003 | $1,875 -35.8% | $71,280 |
| 2002 | $2,920 +469.1% | $71,280 +469.3% |
| 2001 | $513 | $12,520 |
Find assessor info on the county website
Neighborhood: 30294
Nearby homes
- $331,2004 bd3 ba2.7k sqft4007 English Valley Dr, Ellenwood, GA 30294Off Market

- $256,6004 bd2 ba2.1k sqft4002 English Valley Dr, Ellenwood, GA 30294Off Market
- $322,3004 bd4 ba2.6k sqft3996 English Valley Dr, Ellenwood, GA 30294Off Market

- $376,3005 bd3 ba2.9k sqft3995 English Valley Dr, Ellenwood, GA 30294Off Market
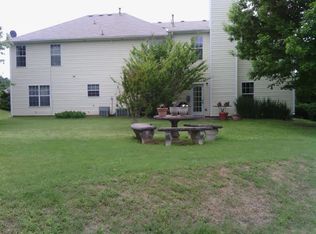
- $308,1004 bd2 ba2.8k sqft3989 English Valley Dr, Ellenwood, GA 30294Off Market
- $299,7004 bd2 ba2.6k sqft4008 English Valley Dr, Ellenwood, GA 30294Off Market
- $299,9004 bd3 ba2.7k sqft4013 English Valley Dr, Ellenwood, GA 30294Pending
- $317,2005 bd3 ba2.7k sqft3988 English Valley Dr, Ellenwood, GA 30294Off Market
Nearby schools
GreatSchools rating
- 4/10Chapel Hill Elementary SchoolGrades: PK-5Distance: 1.3 mi
- 2/10Salem Middle SchoolGrades: 6-8Distance: 2.7 mi
- 1/10Martin Luther King- Jr. High SchoolGrades: 9-12Distance: 0.9 mi
Schools provided by the listing agent
- Elementary: Chapel Hill
- Middle: Salem
- High: Martin Luther King Jr
Source: GAMLS. This data may not be complete. We recommend contacting the local school district to confirm school assignments for this home.
Get a cash offer in 3 minutes
Find out how much your home could sell for in as little as 3 minutes with a no-obligation cash offer.
Estimated market value
$317,800
Get a cash offer in 3 minutes
Find out how much your home could sell for in as little as 3 minutes with a no-obligation cash offer.
Estimated market value
$317,800
- Georgia
- Dekalb County
- Ellenwood
- 30294
- 4001 English Valley Dr
Nearby cities
Nearby zip codes
Other Ellenwood Topics
