Charming traditional-style home located in the established Camelot subdivision in Ellenwood. This well-maintained single-family residence features a functional layout with a spacious living area filled with natural light, seamlessly connecting to the dining space and kitchen with ample cabinet storage. Generously sized bedrooms include a comfortable primary suite with private bath. The home sits on a quiet residential street with a private yard ideal for outdoor enjoyment. Conveniently located near schools, shopping, dining, and major highways, this property offers both comfort and accessibility. Great opportunity in a desirable DeKalb County location
Active
Price cut: $15K (6/7)
$299,900
4013 English Valley Dr, Ellenwood, GA 30294
4beds
2,772sqft
:
Get pre-qualified$1,997/mo
Single Family Residence
Built in 2001
1.14 Acres Lot
$298,200 Zestimate®
$108/sqft
$-- HOA
What's special
Functional layoutGenerously sized bedroomsQuiet residential street
- 98 days |
- 3,016 |
- 268 |
Likely to sell faster than
Zillow last checked:
Listing updated:
Listed by:
Deandra Bryant 470-745-7877,
Trelora Realty, Inc.
Source: GAMLS,MLS#: 10735891
Facts & features
Interior
Bedrooms & bathrooms
- Bedrooms: 4
- Bathrooms: 3
- Full bathrooms: 2
- 1/2 bathrooms: 1
- Main level bathrooms: 2
Rooms
- Room types: Family Room
Heating
- Central
Cooling
- Central Air
Appliances
- Included: Refrigerator, Dishwasher, Microwave, Oven/Range (Combo)
- Laundry: Laundry Closet
Features
- High Ceilings
- Flooring: Carpet, Hardwood, Laminate
- Basement: None
- Number of fireplaces: 1
- Fireplace features: Living Room
Interior area
- Total structure area: 2,772
- Total interior livable area: 2,772 sqft
- Finished area above ground: 2,772
- Finished area below ground: 0
Property
Parking
- Total spaces: 2
- Parking features: Attached, Garage
- Has attached garage: Yes
Features
- Levels: Two
- Stories: 2
- Fencing: Other
Lot
- Size: 1.14 Acres
- Features: Sloped
- Residential vegetation: Grassed
Details
- Parcel number: 15 031 01 200
Construction
Type & style
- Home type: SingleFamily
- Architectural style: Traditional
- Property subtype: Single Family Residence
Materials
- Vinyl Siding
- Roof: Composition
Condition
- Resale
- New construction: No
- Year built: 2001
Utilities & green energy
- Sewer: Public Sewer
- Water: Public
- Utilities for property: Electricity Available
Community & HOA
Community
- Features: None
- Subdivision: Camelot Subdivision
HOA
- Has HOA: No
- Services included: None
Location
- Region: Ellenwood
Financial & listing details
- Price per square foot: $108/sqft
- Tax assessed value: $335,100
- Annual tax amount: $6,342
- Date on market: 4/17/2026
- Cumulative days on market: 98 days
- Listing agreement: Exclusive Right To Sell
- Listing terms: Cash,Conventional,FHA,VA Loan
- Electric utility on property: Yes
Estimated market value
$298,200
$283,000 - $313,000
$2,649/mo
Price history
| Date | Event | Price |
|---|---|---|
| 6/7/2026 | Price change | $299,900-4.8%$108/sqft |
Source:  GAMLS #10735891 Report a problem GAMLS #10735891 Report a problem | ||
| 4/17/2026 | Listed for sale | $314,900+156%$114/sqft |
Source: GAMLS #10735891 Report a problem | ||
| 4/8/2014 | Listing removed | $1,395$1/sqft |
Source: Capital Property Management, LLC Report a problem | ||
| 2/20/2014 | Listed for rent | $1,395$1/sqft |
Source: Capital Property Management, LLC Report a problem | ||
| 1/7/2014 | Sold | $123,000-31.1%$44/sqft |
Source: Public Record Report a problem | ||
| 10/30/2001 | Sold | $178,400$64/sqft |
Source: Public Record Report a problem | ||
Public tax history
| Year | Property taxes | Tax assessment |
|---|---|---|
| 2025 | $6,342 -0.9% | $134,039 -0.9% |
| 2024 | $6,400 -0.6% | $135,320 -1.4% |
| 2023 | $6,435 +15% | $137,240 +15.4% |
| 2022 | $5,595 +40% | $118,880 +44.2% |
| 2021 | $3,996 +34.5% | $82,440 +39.6% |
| 2020 | $2,970 | $59,067 -12.5% |
| 2019 | $2,970 -0.2% | $67,480 +14.2% |
| 2018 | $2,976 -1.3% | $59,067 -1.3% |
| 2017 | $3,016 +9.9% | $59,840 +11.7% |
| 2016 | $2,744 | $53,560 +22.1% |
| 2014 | $2,744 | $43,880 +15.5% |
| 2013 | -- | $38,000 |
| 2012 | -- | $38,000 +4.4% |
| 2011 | -- | $36,384 -33.6% |
| 2010 | $1,758 | $54,760 |
| 2009 | $1,758 -12% | $54,760 -23.2% |
| 2008 | $1,998 -0.5% | $71,320 |
| 2007 | $2,008 | $71,320 |
| 2006 | $2,008 +16.9% | $71,320 +10.7% |
| 2005 | $1,718 +1.8% | $64,440 |
| 2004 | $1,688 +0.2% | $64,440 |
| 2003 | $1,684 -36.7% | $64,440 |
| 2002 | $2,661 +418.7% | $64,440 +414.7% |
| 2001 | $513 | $12,520 |
Find assessor info on the county website
Monthly payment
Est. payment
Payment breakdown
Explore the cost of this home by adjusting the details. Changes won't be saved.Climate risks
Neighborhood: 30294
Nearby schools
GreatSchools rating
- 4/10Chapel Hill Elementary SchoolGrades: PK-5Distance: 1.3 mi
- 2/10Salem Middle SchoolGrades: 6-8Distance: 2.6 mi
- 1/10Martin Luther King- Jr. High SchoolGrades: 9-12Distance: 0.9 mi
Schools provided by the listing agent
- Elementary: Chapel Hill
- Middle: Salem
- High: Martin Luther King Jr
Source: GAMLS. This data may not be complete. We recommend contacting the local school district to confirm school assignments for this home.
- $338,0004 bd3 ba2.7k sqft4007 English Valley Dr, Ellenwood, GA 30294Off Market

- $262,5003 bd2 ba2.2k sqft4023 English Valley Dr, Ellenwood, GA 30294Off Market
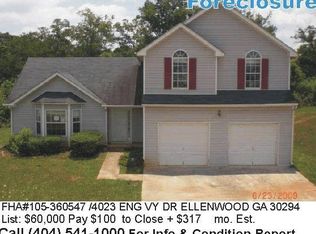
- $304,4004 bd2 ba2.6k sqft4012 English Valley Dr, Ellenwood, GA 30294Off Market
- $293,4003 bd2 ba2k sqft4018 English Valley Dr, Ellenwood, GA 30294Off Market
- $280,9004 bd2 ba2.4k sqft4024 English Valley Dr, Ellenwood, GA 30294Off Market
- $306,1004 bd2 ba2.6k sqft4008 English Valley Dr, Ellenwood, GA 30294Off Market
- $320,0005 bd3 ba3.7k sqft4001 English Valley Dr, Ellenwood, GA 30294Pending
- $262,2004 bd2 ba2.1k sqft4002 English Valley Dr, Ellenwood, GA 30294Off Market
A local agent can set up tours, give advice and negotiate with sellers.
Similar homes
- $284,0003 bd3 ba2.1k sqft5363 Knights Lndg, Ellenwood, GA 30294Active

 MLS ID #10810862, A'Zahnay Cottle, Keller Williams Realty Atl. Partners. GAMLS
 - $--3 bd3 ba2.7k sqft4127 Kingship Dr, Ellenwood, GA 30294Auction
 Auction.com 2
 - $334,9004 bd4 ba2.5k sqft4330 Smithson Creek Dr, Ellenwood, GA 30294Active
 MLS ID #10800006, Robert E Salmons Jr., Entera Realty. GAMLS
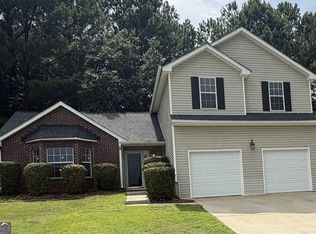
 - $289,9003 bd3 ba2.1k sqft3917 Creek Shoals Ln, Ellenwood, GA 30294Active
 MLS ID #10808974, Jonathan Minerick, Homecoin.com. GAMLS
 - $314,9006 bd4 ba3.6k sqft3699 Cameron Hills Pl, Ellenwood, GA 30294For Sale
 MLS ID #7729741, Robert Salmons, Entera Realty, LLC. FMLS GA
 - $279,9004 bd3 ba3k sqft5151 Tara Creek Dr, Ellenwood, GA 30294ActiveMLS ID #10794255, Shontay Rose, Trelora Realty, Inc.. GAMLS
- $300,0004 bd4 ba2.4k sqft4217 Donna Way, Lithonia, GA 30038For SaleMLS ID #7785421, KIMBERLY Roland, Keller Williams Realty ATL Part. FMLS GA
- $--5 bd3 ba2.6k sqft185 Expedition Dr, Ellenwood, GA 30294AuctionAuction.com 2
- $235,0004 bd2 ba1.9k sqft3808 Shane Ct, Ellenwood, GA 30294ActiveMLS ID #10809438, Tanya Pickens, Opendoor Brokerage. GAMLS
- $--3 bd2 ba2.9k sqft3557 Cherry Ridge Blvd, Decatur, GA 30034AuctionServiceLink Auction
- $270,0003 bd3 ba2.1k sqft3900 Creek Shoals Ct, Ellenwood, GA 30294ActiveMLS ID #10794957, Tajmah Moore, Connection Realty. GAMLS
- $289,0004 bd3 ba2.1k sqft4299 Traipse Path, Ellenwood, GA 30294ActiveMLS ID #10689816, Leiming Zhang, Vistaray USA Inc. GAMLS
- $294,9004 bd2 ba2.1k sqft3291 Wintercreeper Dr, Lithonia, GA 30038For SaleMLS ID #7807253, Claudia Vega, Maximum One Realty Partners. FMLS GA
- $235,0004 bd2 ba2.1k sqft4136 Weelaunee Rd, Ellenwood, GA 30294ActiveMLS ID #10569956, Patrick Stone, eXp Realty. GAMLS
- $322,0003 bd2 ba1.4k sqft5350 Hearn Rd, Ellenwood, GA 30294ActiveMLS ID #10721030, Myah Campbell, Norluxe Realty Macon. GAMLS
- $300,0004 bd3 ba2.2k sqft4011 Wintersweet Dr, Decatur, GA 30034For SaleMLS ID #7796018, MONICA MOORE, HomeSmart. FMLS GA
- $349,9004 bd3 ba1.6k sqft5125 Flakes Mill Rd, Ellenwood, GA 30294ActiveMLS ID #10807970, Rocenda Reyna-Soberanes, Chapman Hall Realtors. GAMLS
- $289,9004 bd2 ba2k sqft4119 Radcliffe Ct, Decatur, GA 30034ActiveMLS ID #10806751, Justin Landis, Bolst, Inc.. GAMLS
- $289,0003 bd3 ba2k sqft4335 Traipse Path, Ellenwood, GA 30294For SaleMLS ID #7722803, Leiming Zhang, Vistaray USA, Inc.. FMLS GA
- $375,0005 bd3 ba3k sqft3522 Poplar Shls, Ellenwood, GA 30294ActiveMLS ID #10777818, Michael Marshall, Unlock Realty Group. GAMLS
