SELLER MAY CONSIDER PAYING UP TO $7,000 IN CLOSING COSTS WITH A FULL PRICE OFFER. Over 2,000 square feet of beautifully updated living space! This move-in-ready home is packed with major upgrades, including a new architectural roof, new HVAC system, updated water heater with a new expansion tank, new high-end luxury vinyl plank flooring, all-new interior and exterior paint, and new plumbing fixtures throughout. The stylish kitchen and all bathrooms feature elegant granite countertops, while the functional floor plan offers both a cozy family room with a fireplace and a separate formal living room, providing plenty of space for entertaining and everyday living. Complete with a spacious 2-car garage and the added benefit of a voluntary HOA, this meticulously updated home combines modern finishes, comfort, and exceptional value-all ready for you to call home!
Active
$284,000
5363 Knights Lndg, Ellenwood, GA 30294
3beds
2,172sqft
:
Get pre-qualified$1,892/mo
Single Family Residence
Built in 2001
0.35 Acres Lot
$281,300 Zestimate®
$131/sqft
$-- HOA
What's special
Modern finishesNew architectural roofStylish kitchenNew plumbing fixtures throughoutFunctional floor plan
- 4 days |
- 497 |
- 30 |
Zillow last checked:
Listing updated:
Listed by:
A'Zahnay Cottle 973-392-9590,
Keller Williams Realty Atl. Partners
Source: GAMLS,MLS#: 10810862
Facts & features
Interior
Bedrooms & bathrooms
- Bedrooms: 3
- Bathrooms: 3
- Full bathrooms: 2
- 1/2 bathrooms: 1
Rooms
- Room types: Family Room
Heating
- Natural Gas
Cooling
- Central Air
Appliances
- Included: Convection Oven, Dishwasher, Stainless Steel Appliance(s)
- Laundry: Other
Features
- Other
- Flooring: Other
- Basement: None
- Number of fireplaces: 1
Interior area
- Total structure area: 2,172
- Total interior livable area: 2,172 sqft
- Finished area above ground: 2,172
- Finished area below ground: 0
Property
Parking
- Parking features: Garage
- Has garage: Yes
Features
- Levels: Multi/Split
Lot
- Size: 0.35 Acres
- Features: None
Details
- Parcel number: 15 031 01 150
Construction
Type & style
- Home type: SingleFamily
- Architectural style: Brick Front
- Property subtype: Single Family Residence
Materials
- Brick, Vinyl Siding
- Roof: Composition
Condition
- Resale
- New construction: No
- Year built: 2001
Utilities & green energy
- Sewer: Public Sewer
- Water: Public
- Utilities for property: Sewer Connected
Community & HOA
Community
- Features: None
- Subdivision: Camelot
HOA
- Has HOA: No
- Services included: Other
Location
- Region: Ellenwood
Financial & listing details
- Price per square foot: $131/sqft
- Tax assessed value: $281,200
- Annual tax amount: $4,903
- Date on market: 7/22/2026
- Cumulative days on market: 3 days
- Listing agreement: Exclusive Right To Sell
Estimated market value
$281,300
$267,000 - $295,000
$2,316/mo
Price history
| Date | Event | Price |
|---|---|---|
| 7/23/2026 | Listed for sale | $284,000+96.7%$131/sqft |
Source:  GAMLS #10810862 Report a problem GAMLS #10810862 Report a problem | ||
| 11/9/2001 | Sold | $144,400$66/sqft |
Source: Public Record Report a problem | ||
Public tax history
| Year | Property taxes | Tax assessment |
|---|---|---|
| 2025 | $898 -6.6% | $112,480 -7.3% |
| 2024 | $961 +32.6% | $121,400 +18.5% |
| 2023 | $725 -17.2% | $102,440 +14.1% |
| 2022 | $876 | $89,800 +25.1% |
| 2021 | $876 +4.1% | $71,760 +25.9% |
| 2020 | $842 +2.1% | $57,000 -0.3% |
| 2019 | $825 -54.3% | $57,160 +5.2% |
| 2018 | $1,806 +3.5% | $54,320 +7.2% |
| 2017 | $1,745 +14% | $50,680 +10.9% |
| 2016 | $1,530 | $45,680 +20.5% |
| 2014 | $1,530 | $37,920 +11.5% |
| 2013 | -- | $34,000 |
| 2012 | -- | $34,000 +4.6% |
| 2011 | -- | $32,496 -30.4% |
| 2010 | $1,479 | $46,720 |
| 2009 | $1,479 -9.4% | $46,720 -22.3% |
| 2008 | $1,632 -0.6% | $60,120 |
| 2007 | $1,641 | $60,120 |
| 2006 | $1,641 +18.8% | $60,120 +11.3% |
| 2005 | $1,381 +1.7% | $54,040 |
| 2004 | $1,358 +0.1% | $54,040 |
| 2003 | $1,357 +16.6% | $54,040 |
| 2002 | $1,164 +136.6% | $54,040 +350.3% |
| 2001 | $492 | $12,000 |
Find assessor info on the county website
Monthly payment
Est. payment
Payment breakdown
Explore the cost of this home by adjusting the details. Changes won't be saved.Climate risks
Neighborhood: 30294
Nearby schools
GreatSchools rating
- 4/10Chapel Hill Elementary SchoolGrades: PK-5Distance: 1.6 mi
- 2/10Salem Middle SchoolGrades: 6-8Distance: 2.7 mi
- 1/10Martin Luther King- Jr. High SchoolGrades: 9-12Distance: 0.8 mi
Schools provided by the listing agent
- Elementary: Chapel Hill
- Middle: Salem
- High: Martin Luther King Jr
Source: GAMLS. This data may not be complete. We recommend contacting the local school district to confirm school assignments for this home.
- $322,5004 bd3 ba2.7k sqft5357 Knights Lndg, Ellenwood, GA 30294Off Market
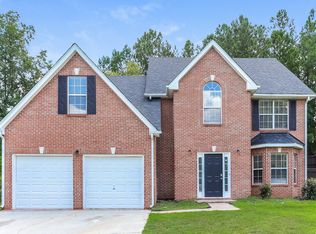
- $290,2003 bd2 ba2.4k sqft5369 Knights Lndg, Ellenwood, GA 30294Off Market
- $418,4004 bd3 ba2.1k sqft4169 Lyons Walk, Ellenwood, GA 30294Off Market
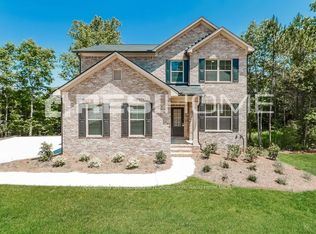
- $274,2003 bd3 ba2.2k sqft5362 Knights Lndg, Ellenwood, GA 30294Off Market
- $258,0003 bd2 ba2.1k sqft5351 Knights Lndg, Ellenwood, GA 30294Off Market
- $304,9004 bd2 ba2.5k sqft5356 Knights Lndg, Ellenwood, GA 30294Off Market
- $294,3003 bd2 ba2.4k sqft5375 Knights Lndg, Ellenwood, GA 30294Off Market
- $335,0004 bd3 ba2.9k sqft5368 Knights Lndg, Ellenwood, GA 30294Sold
A local agent can set up tours, give advice and negotiate with sellers.
Similar homes
- $--3 bd3 ba2.7k sqft4127 Kingship Dr, Ellenwood, GA 30294Auction
 Auction.com 2
 - $--5 bd3 ba2.6k sqft185 Expedition Dr, Ellenwood, GA 30294Auction
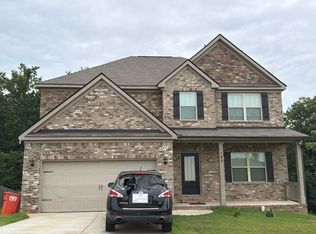 Auction.com 2
 - $--4 bd3 ba1.9k sqft4433 Chestnut Lake Ave, Lithonia, GA 30038Auction
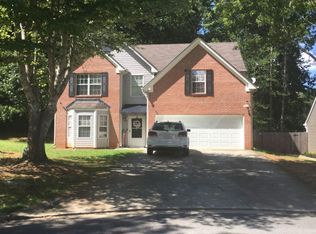 Auction.com 2
 - $239,9004 bd3 ba2k sqft3658 Boulder Ridge Ct, Ellenwood, GA 30294Active

 MLS ID #10805046, Scott W Fader, Joseph Walter Realty, LLC. GAMLS
 - $--3 bd2 ba1.5k sqft4727 Huntsman Bnd, Decatur, GA 30034AuctionAuction.com 2
- $--2 bd1 ba1.2k sqft2696 Rollingwood Ln SE, Atlanta, GA 30316AuctionServiceLink Auction
- $299,9004 bd3 ba2.3k sqft3967 Riverside Pkwy, Decatur, GA 30034ActiveMLS ID #10683940, Sandra Y Gibson, Regal Realty Group LLC. GAMLS
- $--4 bd3 ba3.2k sqft4426 Parmalee Path, Conley, GA 30288AuctionAuction.com 2
- $--4 bd3 ba3.2k sqft1102 Carriage Trace Cir, Stone Mountain, GA 30087AuctionAuction.com 1
- $285,0003 bd2 ba1.8k sqft1330 SW Stoneleigh Dr, Conyers, GA 30094ActiveMLS ID #10790363, Larissa K Benson, Legends Real Estate. GAMLS
- $315,0003 bd2 ba1.4k sqft5145 Victoria Park Dr, Loganville, GA 30052ActiveMLS ID #10811349, Kristin K Thomas, Reynolds Realty LLC. GAMLS
- $--3 bd2 ba2k sqft8387 Creek St, Jonesboro, GA 30236AuctionAuction.com 2
- $--3 bd3 ba2.5k sqft2876 Alden Green Trl, East Pt, GA 30344AuctionAuction.com 2
- $410,0004 bd3 ba2.4k sqft125 Centennial Dr, Stockbridge, GA 30281ActiveMLS ID #10803315, Barbara A Williams, Johnson Real Estate Agency. GAMLS
- $--3 bd3 ba2.1k sqft7270 Williamsburg Dr, Riverdale, GA 30274AuctionAuction.com 1
- $--3 bd3 ba2.4k sqft3119 Grant Way, East Pt, GA 30344AuctionXome
- $--4 bd3 ba2.8k sqft2100 Digby Ct SE, Conyers, GA 30013AuctionAuction.com 2
- $--3 bd3 ba1.5k sqft3505 Lakeview Crk, Lithonia, GA 30038AuctionAuction.com 2
- $350,0004 bd3 ba2.2k sqft1117 Princeton Park Dr, Lithonia, GA 30058ActiveMLS ID #10810628, Belinda Hull, RE/MAX Metro Atlanta Cityside. GAMLS
- $--4 bd3 ba2.7k sqft1793 Harmony Trce, Lithonia, GA 30058AuctionAuction.com 2
