UPDATED RANCH IN LOGANVILLE! EASY ACCESS to Conyers Rd and Highway 78! This charming and updated ranch features a split bedroom floor plan with 3 bedrooms and 2 baths, formal dining room and a 2 car garage. You will love the large usable 0.625-acre homesite with fenced backyard! The updated kitchen is open to the vaulted family room and features granite counters and stainless appliances. You'll find fresh paint and updated fixtures too. Sit out back on the large patio and enjoy the spacious yard or enjoy the evenings on the covered front porch! A move-in ready home with convenience and charm! Call today!
Pending
$315,000
5145 Victoria Park Dr, Loganville, GA 30052
3beds
1,438sqft
:
Get pre-qualified$2,199/mo
Single Family Residence
Built in 1999
0.63 Acres Lot
$310,400 Zestimate®
$219/sqft
$19/mo HOA
What's special
Fenced backyardLarge patioSpacious yardUpdated kitchenCharming and updated ranchCovered front porchSplit bedroom floor plan
- 17 days |
- 904 |
- 60 |
Likely to sell faster than
Zillow last checked:
Listing updated:
Listed by:
Kristin K Thomas 678-758-0462,
Reynolds Realty LLC
Source: GAMLS,MLS#: 10811349
Facts & features
Interior
Bedrooms & bathrooms
- Bedrooms: 3
- Bathrooms: 2
- Full bathrooms: 2
- Main level bathrooms: 2
- Main level bedrooms: 3
Rooms
- Room types: Family Room, Foyer
Dining room
- Features: Separate Room
Kitchen
- Features: Breakfast Bar, Kitchen Island, Solid Surface Counters
Heating
- Central, Electric, Heat Pump
Cooling
- Ceiling Fan(s), Central Air, Heat Pump
Appliances
- Included: Dishwasher, Electric Water Heater, Microwave, Oven/Range (Combo), Stainless Steel Appliance(s)
- Laundry: In Hall, Laundry Closet
Features
- Double Vanity, Master On Main Level, Separate Shower, Soaking Tub, Split Bedroom Plan, Vaulted Ceiling(s), Walk-In Closet(s)
- Flooring: Other
- Windows: Double Pane Windows
- Basement: None
- Number of fireplaces: 1
- Fireplace features: Factory Built, Family Room
- Common walls with other units/homes: No Common Walls
Interior area
- Total structure area: 1,438
- Total interior livable area: 1,438 sqft
- Finished area above ground: 1,438
- Finished area below ground: 0
Property
Parking
- Total spaces: 2
- Parking features: Attached, Garage
- Has attached garage: Yes
Features
- Levels: One
- Stories: 1
- Patio & porch: Patio, Porch
- Fencing: Back Yard,Chain Link,Wood
Lot
- Size: 0.63 Acres
- Features: Level, Sloped
Details
- Parcel number: N002B032
- Special conditions: Investor Owned
Construction
Type & style
- Home type: SingleFamily
- Architectural style: Ranch
- Property subtype: Single Family Residence
Materials
- Brick, Vinyl Siding
- Foundation: Slab
- Roof: Composition
Condition
- Updated/Remodeled
- New construction: No
- Year built: 1999
Utilities & green energy
- Sewer: Septic Tank
- Water: Public
- Utilities for property: Electricity Available, Underground Utilities, Water Available
Community & HOA
Community
- Features: Street Lights
- Subdivision: Victoria Park
HOA
- Has HOA: Yes
- Services included: Maintenance Grounds, Other
- HOA fee: $225 annually
Location
- Region: Loganville
Financial & listing details
- Price per square foot: $219/sqft
- Tax assessed value: $271,000
- Annual tax amount: $2,562
- Date on market: 7/23/2026
- Cumulative days on market: 16 days
- Listing agreement: Exclusive Right To Sell
- Listing terms: Cash,Conventional,Fannie Mae Approved,Freddie Mac Approved,USDA Loan,VA Loan
- Electric utility on property: Yes
Estimated market value
$310,400
$295,000 - $326,000
$1,899/mo
Price history
| Date | Event | Price |
|---|---|---|
| 7/28/2026 | Pending sale | $315,000$219/sqft |
Source:  GAMLS #10811349 Report a problem GAMLS #10811349 Report a problem | ||
| 7/23/2026 | Listed for sale | $315,000+39.4%$219/sqft |
Source: GAMLS #10811349 Report a problem | ||
| 5/5/2026 | Sold | $226,000+82.2%$157/sqft |
Source: Public Record Report a problem | ||
| 10/14/2005 | Sold | $124,039+0.1%$86/sqft |
Source: Public Record Report a problem | ||
| 9/11/2001 | Sold | $123,900$86/sqft |
Source: Public Record Report a problem | ||
Public tax history
| Year | Property taxes | Tax assessment |
|---|---|---|
| 2024 | $2,512 -0.9% | $108,400 +4.5% |
| 2023 | $2,535 +10.3% | $103,760 +23.6% |
| 2022 | $2,298 +4.4% | $83,920 +11.2% |
| 2021 | $2,201 +11.2% | $75,480 +19.1% |
| 2020 | $1,979 +3.6% | $63,400 +4.6% |
| 2019 | $1,911 -0.4% | $60,600 +0.4% |
| 2018 | $1,918 -0.3% | $60,360 +3.6% |
| 2017 | $1,924 +11.9% | $58,280 +12.8% |
| 2016 | $1,720 -1.6% | $51,680 |
| 2015 | $1,747 | $51,680 +11.4% |
| 2014 | $1,747 | $46,400 |
| 2013 | -- | -- |
| 2012 | -- | -- |
| 2011 | -- | -- |
| 2010 | -- | -- |
| 2009 | -- | -- |
| 2008 | -- | -- |
| 2007 | -- | -- |
| 2006 | -- | $138,943 +8.5% |
| 2005 | -- | $128,043 |
| 2004 | -- | $128,043 +6.8% |
| 2003 | -- | $119,840 |
| 2002 | -- | $119,840 +39.8% |
| 2001 | -- | $85,703 |
Find assessor info on the county website
Monthly payment
Est. payment
Payment breakdown
Explore the cost of this home by adjusting the details. Changes won't be saved.Climate risks
Neighborhood: 30052
Nearby schools
GreatSchools rating
- 8/10Sharon Elementary SchoolGrades: PK-5Distance: 2.3 mi
- 6/10Loganville Middle SchoolGrades: 6-8Distance: 7.2 mi
- 9/10Loganville High SchoolGrades: 9-12Distance: 6.3 mi
Schools provided by the listing agent
- Elementary: Sharon
- Middle: Loganville
- High: Loganville
Source: GAMLS. This data may not be complete. We recommend contacting the local school district to confirm school assignments for this home.
- $320,500-- bd2 ba1.5k sqft5135 Victoria Park Dr, Loganville, GA 30052Off Market
- $320,600-- bd2 ba1.7k sqft5155 Victoria Park Dr, Loganville, GA 30052Off Market
- $349,9003 bd2 ba2k sqft5180 Victoria Park Dr, Loganville, GA 30052Off Market
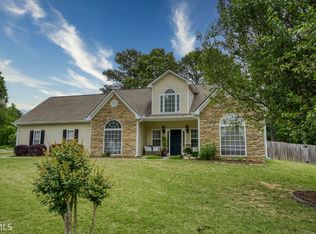
- $353,8003 bd2 ba1.9k sqft5165 Victoria Park Dr, Loganville, GA 30052Off Market
- $359,2004 bd2 ba1.9k sqft5115 Victoria Park Dr, Loganville, GA 30052Off Market
- $347,4004 bd3 ba1.8k sqft5175 Victoria Park Dr, Loganville, GA 30052Off Market
- $200,0003 bd2 ba1.6k sqft5130 Victoria Park Dr, Loganville, GA 30052Sold
- $328,0004 bd2 ba1.8k sqft5185 Victoria Park Dr, Loganville, GA 30052Sold
A local agent can set up tours, give advice and negotiate with sellers.
Similar homes
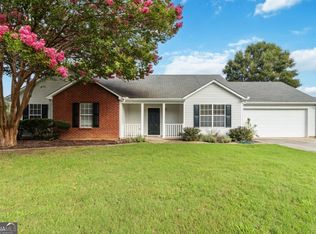
- $310,0003 bd2 ba1.6k sqft1672 Walters Park Ct, Loganville, GA 30052Active Under Contract
 MLS ID #10815508, Kenneth E Harper, Keller Williams Premier. GAMLS
 - $325,0004 bd3 ba1.7k sqft1992 Red Rose Ln, Loganville, GA 30052Active
 MLS ID #10818979, Amy Anderson, Keller Williams Realty Atl. Partners. GAMLS
 - $320,0003 bd2 ba1.5k sqft1637 Summit Creek Way, Loganville, GA 30052Active
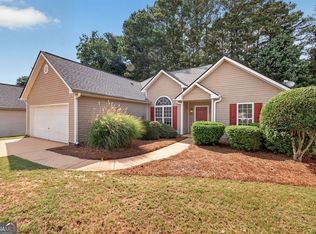 MLS ID #10817012, Chad C Draper, The Eulalia Group Real Estate. GAMLS
 - $320,0003 bd2 ba1.4k sqft300 Greenleaf Ct, Loganville, GA 30052Active
 MLS ID #10812148, Kimberly LaPlante, Keller Williams Realty Atl. Partners. GAMLS
 - $460,0005 bd3 ba2.1k sqft3587 Miller Bottom Rd, Loganville, GA 30052ActiveMLS ID #10809943, Mercille Adams, Hester Group, REALTORS. GAMLS
- $359,9994 bd3 ba1.8k sqft3202 Summit Glen Dr, Loganville, GA 30052ActiveMLS ID #10800878, Brad Echols, Extol Realty. GAMLS
- $309,9003 bd3 ba1.7k sqft3135 Revere Cir, Snellville, GA 30039ActiveMLS ID #10820721, Tiffney Riffle, Keller Williams Premier. GAMLS
- $325,0003 bd2 ba1.9k sqft2291 Piney Grove Rd, Loganville, GA 30052Active Under ContractMLS ID #10788657, Carolyn Carnes, Keller Williams Realty Atl. Partners. GAMLS
- $299,9003 bd2 ba1.4k sqft4380 Cary Dr SW, Snellville, GA 30039ActiveMLS ID #10813809, Mona Carter, Lokation Real Estate LLC. GAMLS
- $314,8004 bd3 ba2k sqft75 Overlook Dr, Covington, GA 30016Active Under ContractMLS ID #10817614, David Urmetz, Virtual Properties Realty.com. GAMLS
- $399,9004 bd2 ba1.9k sqft521 Annslee Ln, Loganville, GA 30052ActiveMLS ID #10804040, Jaclyn Myers, Algin Realty, Inc.. GAMLS
- $344,9004 bd3 ba1.7k sqft1520 Riverglen Dr, Loganville, GA 30052ActiveMLS ID #10786961, Donna Lewis, Keller Williams Realty Atl. Partners. GAMLS
- $285,0003 bd2 ba1.1k sqft2071 Walden Park Pl, Snellville, GA 30078ActiveMLS ID #10816187, Brad Echols, Extol Realty. GAMLS
- $368,0004 bd3 ba2k sqft441 Sweet Ashley Way, Loganville, GA 30052ActiveMLS ID #10815523, Lynne Irby, ICON Real Estate Group. GAMLS
- $364,9004 bd2 ba1.6k sqft2360 Huntington Dr, Loganville, GA 30052ActiveMLS ID #10742769, Mark Myers, Myers Team Realty. GAMLS
- $370,0004 bd2 ba1.8k sqft1768 Floye Dr, Loganville, GA 30052ActiveMLS ID #10768386, Daniella Castro, Veribas Real Estate. GAMLS
- $389,5004 bd3 ba1.7k sqft1026 Carriage Way, Loganville, GA 30052ActiveMLS ID #10799327, Madison Monk, Southern Landmark Realty, LLC. GAMLS
- $455,0003 bd4 ba2k sqft946 Golden Meadows Ln, Loganville, GA 30052ActiveMLS ID #10790341, Dorothy King, Extol Realty. GAMLS
- $325,0003 bd2 ba1.3k sqft1805 Tribble Ridge Dr, Lawrenceville, GA 30045ActiveMLS ID #10796806, Josh Pipes, U1 Realty. GAMLS
- $289,9003 bd2 ba1.6k sqft245 Trotters Walk, Covington, GA 30016ActiveMLS ID #10816355, Debi Jackson, Agents Realty LLC. GAMLS
