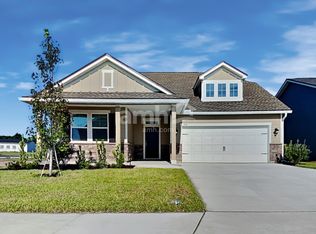
Move-In Ready and Better Than New!

Welcome home to this beautifully updated townhome featuring fresh interior paint, brand-new flooring throughout the upstairs living areas and bedrooms, and new carpet on the staircase. The open-concept floor plan offers a spacious living and dining area that flows seamlessly into the kitchen, complete with stainless steel appliances, modern countertops, abundant cabinetry, and a breakfast bar perfect for entertaining.
The first floor features durable tile flooring throughout, while the upstairs has been refreshed with new flooring for a clean, modern feel. The home includes a full appliance package, including refrigerator, range, microwave, dishwasher, washer, and dryer.
Enjoy low-maintenance living with attractive exterior architecture, a private entry courtyard, attached garage, and professionally maintained landscaping. Conveniently located near shopping, dining, schools, and major commuter routes. Move right in and enjoy all the updates without the work.
Townhouse for rent
$2,300/moFees may apply
4001 Haymon Ave, Jacksonville, FL 32220
3beds
1,502sqft
Price may not include required fees and charges. Learn more|
Townhouse
Available now
Air conditioner, central air, electric
In unit laundry
1 Garage space parking
Central, electric
What's special
Attached garagePrivate entry courtyardFresh interior paintOpen-concept floor planAttractive exterior architectureModern countertopsStainless steel appliances
- 43 days |
- -- |
- -- |
Zillow last checked:
Listing updated:
Travel times

Let’s turn your rent into credit progress
Build credit history with every on-time payment and get credit for the payment you’re already making.
Facts & features
Interior
Bedrooms & bathrooms
- Bedrooms: 3
- Bathrooms: 3
- Full bathrooms: 2
- 1/2 bathrooms: 1
Heating
- Central, Electric
Cooling
- Air Conditioner, Central Air, Electric
Appliances
- Included: Dishwasher, Dryer, Electric Oven, Electric Range, Electric Water Heater, Ice Maker, Microwave Oven, Refrigerator, Stove, Trash Compactor, Washer
- Laundry: In Unit
Interior area
- Total interior livable area: 1,502 sqft
Property
Parking
- Total spaces: 1
- Parking features: Garage
- Has garage: Yes
- Details: Contact manager
Details
- Additional structures: Garage(s)
- Parcel number: 0033440925
Construction
Type & style
- Home type: Townhouse
- Property subtype: Townhouse
Condition
- Year built: 2023
Community & HOA
Location
- Region: Jacksonville
Financial & listing details
- Lease term: Negotiable
Nearby apartments for rent


Price history
| Date | Event | Price |
|---|---|---|
| 7/23/2026 | Price change | $2,300-4.2%$2/sqft |
Source: realMLS #2152154 Report a problem | ||
| 6/24/2026 | Listed for rent | $2,400+9.1%$2/sqft |
Source: realMLS #2152154 Report a problem | ||
| 8/2/2023 | Listing removed | -- |
Source: Zillow Rentals Report a problem | ||
| 7/5/2023 | Listed for rent | $2,200$1/sqft |
Source: Zillow Rentals Report a problem | ||
| 6/23/2023 | Sold | $272,990-1.8%$182/sqft |
Source:  realMLS #1197916 Report a problem realMLS #1197916 Report a problem | ||
| 5/15/2023 | Pending sale | $277,990$185/sqft |
Source: realMLS #1197916 Report a problem | ||
| 4/7/2023 | Price change | $277,990+0.7%$185/sqft |
Source: realMLS #1197916 Report a problem | ||
| 3/7/2023 | Price change | $275,990+0.7%$184/sqft |
Source: realMLS #1197916 Report a problem | ||
| 2/21/2023 | Price change | $273,990+0.7%$182/sqft |
Source: realMLS #1197916 Report a problem | ||
| 2/15/2023 | Price change | $271,990+1.5%$181/sqft |
Source: realMLS #1197916 Report a problem | ||
| 12/14/2022 | Price change | $267,990-6.9%$178/sqft |
Source: realMLS #1197916 Report a problem | ||
| 10/26/2022 | Listed for sale | $287,990$192/sqft |
Source: realMLS #1197916 Report a problem | ||
Neighborhood: Cisco Gardens
Nearby schools
GreatSchools rating
- 7/10Thomas Jefferson Elementary SchoolGrades: K-5Distance: 3.3 mi
- 2/10Highlands Middle SchoolGrades: 6-8Distance: 8.6 mi
- 4/10Jean Ribault High SchoolGrades: 9-12Distance: 6 mi