Skip main navigation
Sold for $507,500
  • $507,500

    4001 Heartwood Lane #4001, Danbury, CT 06811

    2beds
    2,072sqft
    Condominium, Half Duplex
    Built in 1996
    -- sqft lot
    $523,800 Zestimate®
    $245/sqft
    $3,322 Estimated rent

    Home value

    $523,800

    $471,000 - $581,000

    $3,322/mo

    Zestimate® history
    Loading
    Loading...

    Owner options

    List your home for rent

    $3,322/mo

    Rent Zestimate®

    Find your next renter with Zillow Rental Manager. Plus, with online applications, you can quickly screen prospective tenants – for free.

    Learn more

    $3,322/mo

    Rent Zestimate®

    Refinance and save

    $4,049/mo

    Est. payment

    Refinancing to a lower rate could help reduce your monthly payments and save thousands over the life of the loan.

    See today's rates

    $4,049/mo

    Est. payment

    Explore your selling options

    Work with a Zillow partner agent

    Leverage their expertise and Zillow's premium Showcase listings to get your home seen by more buyers.

    Get started

    List with your own agent

    Get your home in front of millions of buyers by listing it on Zillow.

    Learn how to do it

    Sell it yourself

    Take full control of how buyers see your home on Zillow by listing For Sale by Owner (FSBO).

    List your home

    What's special

    Cozy fireplaceWarm elegant atmospherePlenty of closet spaceHardwood floors throughoutConvenient half bathTwo generously sized bedroomsOpen-concept main level
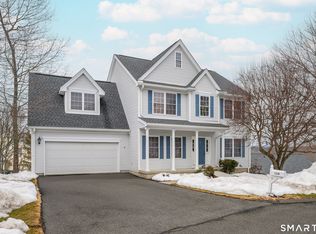

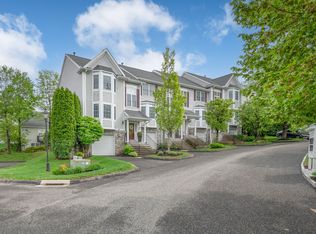
    Tucked away on a quiet cul-de-sac in the desirable Sterling Woods community, this beautifully maintained 2-bedroom, 2.5-bath end unit offers the perfect blend of privacy, natural light, and modern comfort. Step inside to find hardwood floors throughout, creating a warm, elegant atmosphere. The open-concept main level features a bright and airy living and dining area anchored by a cozy fireplace. From the main level, enjoy direct walk-out access to a private deck-perfect for morning coffee, grilling, or outdoor entertaining. The home also features a spacious eat-in kitchen with modern appliances and ample cabinetry, ideal for casual meals and everyday living. A convenient half bath and in-unit laundry closet complete the first floor. Upstairs, you'll find two generously sized bedrooms, each with its own en-suite bathroom and plenty of closet space-ideal for guests, family, or a home office. The finished walk-out basement offers a versatile additional living area, ideal for a family room, home gym, or media space. It opens directly to a lower-level patio and green space, extending your living area into the outdoors. Enjoy the benefits of cul-de-sac living in a vibrant, well maintained neighborhood-just minutes from shopping, dining, and major commuter routes. This turn-key end unit combines space, style, and convenience in one of the area's most sought-after communities. Must confirm all appointments as the unit has alarm.

    Zillow last checked:

    Listing updated:

    Listed by:

    Barbara Snyder (203)482-5129,

    Coldwell Banker Realty 203-426-5679

    Bought with:

    Scott Lavelle, REB.0759188

    RE/Max Experience, LLC

    Source: Smart MLS,MLS#: 24148702MLS Logo

    Facts & features

    Interior

    Bedrooms & bathrooms
    • Bedrooms: 2
    • Bathrooms: 3
    • Full bathrooms: 2
    • 1/2 bathrooms: 1
    Rooms
    • Room types: Bonus Room
    Primary bedroom
    • Features: High Ceilings, Full Bath, Walk-In Closet(s), Hardwood Floor
    • Level: Upper
    • Area: 266 Square Feet
    • Dimensions: 14 x 19
    Bedroom
    • Features: Full Bath, Hardwood Floor, Tub w/Shower
    • Level: Upper
    • Area: 143 Square Feet
    • Dimensions: 11 x 13
    Dining room
    • Features: Balcony/Deck, Sliders, Hardwood Floor
    • Level: Main
    • Area: 110 Square Feet
    • Dimensions: 10 x 11
    Kitchen
    • Features: Breakfast Bar, Dining Area, Pantry, Tile Floor
    • Level: Main
    • Area: 152 Square Feet
    • Dimensions: 8 x 19
    Living room
    • Features: High Ceilings, Fireplace, Hardwood Floor
    • Level: Main
    • Area: 195 Square Feet
    • Dimensions: 13 x 15
    Rec play room
    • Features: Patio/Terrace, Sliders, Wall/Wall Carpet
    • Level: Lower
    • Area: 506 Square Feet
    • Dimensions: 23 x 22
    Heating
    • Forced Air, Natural Gas
    Cooling
    • Central Air
    Appliances
    • Included: Gas Range, Microwave, Refrigerator, Dishwasher, Washer, Dryer, Gas Water Heater, Water Heater
    • Laundry: Main Level
    Features
    • Wired for Data, Open Floorplan
    • Basement: Full,Heated,Interior Entry,Partially Finished,Walk-Out Access,Liveable Space
    • Attic: Access Via Hatch
    • Number of fireplaces: 1
    • Common walls with other units/homes: End Unit
    Interior area
    • Total structure area: 2,072
    • Total interior livable area: 2,072 sqft
    • Finished area above ground: 1,820
    • Finished area below ground: 252

    Property

    Parking
    • Total spaces: 1
    • Parking features: Attached, Paved, Driveway, Garage Door Opener
    • Attached garage spaces: 1
    • Has uncovered spaces: Yes
    Features
    • Stories: 3
    • Patio & porch: Deck
    • Exterior features: Sidewalk, Rain Gutters
    • Has private pool: Yes
    • Pool features: In Ground
    Lot
    • Features: Cul-De-Sac
    Details
    • Additional structures: Pool House
    • Parcel number: 86379
    • Zoning: RMF4

    Construction

    Type & style
    • Home type: Condo
    • Property subtype: Condominium, Half Duplex
    • Attached to another structure: Yes
    Materials
    • Vinyl Siding
    Condition
    • New construction: No
    • Year built: 1996

    Utilities & green energy

    • Sewer: Public Sewer
    • Water: Public
    • Utilities for property: Underground Utilities

    Community & HOA

    Community
    • Features: Health Club, Lake, Medical Facilities, Park, Playground, Public Rec Facilities, Near Public Transport, Shopping/Mall
    HOA
    • Has HOA: Yes
    • Amenities included: Clubhouse
    • Services included: Maintenance Grounds, Trash, Snow Removal, Water, Sewer, Pool Service
    • HOA fee: $562 monthly
    Location
    • Region: Danbury

    Financial & listing details

    • Price per square foot: $245/sqft
    • Tax assessed value: $270,410
    • Annual tax amount: $6,758
    • Date on market: 1/13/2026

    Price history

    DateEventPrice
    3/12/2026Sold$507,500-1.5%$245/sqft
    Source: Smart MLS #24148702 Report a problem
    3/12/2026Pending sale$515,000$249/sqft
    Source: Smart MLS #24148702 Report a problem
    2/17/2026Listed for sale$515,000$249/sqft
    Source: Smart MLS #24148702 Report a problem
    2/17/2026Pending sale$515,000$249/sqft
    Source: Smart MLS #24148702 Report a problem
    1/1/2026Listed for sale$515,000+1%$249/sqft
    Source: Smart MLS #24146425 Report a problem
    1/1/2026Listing removed$510,000$246/sqft
    Source: Smart MLS #24116551 Report a problem
    10/7/2025Price change$510,000-2.9%$246/sqft
    Source: Smart MLS #24116551 Report a problem
    8/5/2025Listed for sale$525,000+54.4%$253/sqft
    Source: Smart MLS #24116551 Report a problem
    12/2/2011Sold$340,000+37.4%$164/sqft
    Source: Smart MLS #98516122 Report a problem
    6/14/2000Sold$247,500$119/sqft
    Source: Smart MLS #98071321 Report a problem

    Public tax history

    Tax history is unavailable.

    Neighborhood: 06811

    Nearby schools

    GreatSchools rating
    Schools provided by the listing agent
    • Elementary: Stadley Rough
    • High: Danbury

    Source: Smart MLS. This data may not be complete. We recommend contacting the local school district to confirm school assignments for this home.

    Get pre-qualified for a loan
    At Zillow Home Loans, we can pre-qualify you in as little as 5 minutes with no impact to your credit score.

    An equal housing lender. NMLS #10287.

    Sell for more on Zillow
    Get a Zillow Showcase℠ listing at no additional cost and you could sell for .
    $523,800
    2% more
    +$10,476
    With Zillow Showcase(estimated)
    $534,276