Skip main navigation
Sold for $549,000
  • $549,000

    6001 Heartwood Lane #6001, Danbury, CT 06811

    2beds
    1,902sqft
    Condominium, Townhouse
    Built in 1996
    -- sqft lot
    $585,100 Zestimate®
    $289/sqft
    $3,307 Estimated rent

    Home value

    $585,100

    $521,000 - $655,000

    $3,307/mo

    Zestimate® history
    Loading
    Loading...

    Owner options

    List your home for rent

    $3,307/mo

    Rent Zestimate®

    Find your next renter with Zillow Rental Manager. Plus, with online applications, you can quickly screen prospective tenants – for free.

    Learn more

    $3,307/mo

    Rent Zestimate®

    Refinance and save

    $4,300/mo

    Est. payment

    Refinancing to a lower rate could help reduce your monthly payments and save thousands over the life of the loan.

    See today's rates

    $4,300/mo

    Est. payment

    Explore your selling options

    Work with a Zillow partner agent

    Leverage their expertise and Zillow's premium Showcase listings to get your home seen by more buyers.

    Get started

    List with your own agent

    Get your home in front of millions of buyers by listing it on Zillow.

    Learn how to do it

    Sell it yourself

    Take full control of how buyers see your home on Zillow by listing For Sale by Owner (FSBO).

    List your home

    What's special

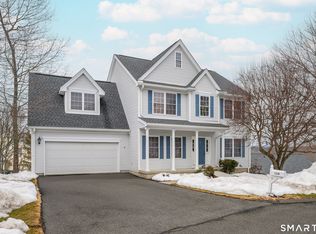

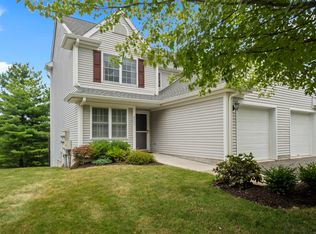
    This fully updated designer townhome in desirable Sterling Woods has the luxuries and upgrades only seen in high end homes. Hardwood floors and premium tile throughout. Custom wainscot paneled walls on all three floors, new staircase & rail detail. Coffered panel ceiling in Primary Bedroom. Designer lighting, built ins with window seat and library shelves highlight the detail of this amazingly curated home. Newer gas fireplace with natural stone and barn beam mantle creates the perfect setting on the main floor. All interior doors/hardware and trim customized. Imported marble and travertine elevate the 2.5 baths -all accented with tasteful fixtures. Upper level laundry thoughtfully designed. Sono Speaker system allows for one touch mood/music enhancement. This Gourmet Kitchen a chef's dream -with double Miele wall ovens & warming drawer. A 5 burner gas cooktop, beverage chiller, hammered copper sink and natural stone counters,heated porcelain tile floor, and built and plumbed coffee station.The details of this home are endless and dreamy. Lovingly maintained. Located in a private spot- coveted for its end unit location and abundant natural light. Mechanicals include newer furnace,hot water heater and full security system. Beautiful clubhouse with in-ground pool and gym. Property maintenance included. Don't miss out on living in unparalleled luxury with a collection of premium upgrades designed to elevate and delight. Move-in ready Perfection. Uniquely Exquisite.

    Zillow last checked:

    Listing updated:

    Listed by:

    Mary Ellen Barnett 203-241-1204,

    William Pitt Sotheby's Int'l 203-796-7700

    Bought with:

    Kristen Stolfi, RES.0801210

    Berkshire Hathaway NE Prop.

    Source: Smart MLS,MLS#: 24093743MLS Logo

    Facts & features

    Interior

    Bedrooms & bathrooms
    • Bedrooms: 2
    • Bathrooms: 3
    • Full bathrooms: 2
    • 1/2 bathrooms: 1
    Primary bedroom
    • Features: Vaulted Ceiling(s), Bedroom Suite, Ceiling Fan(s), Walk-In Closet(s), Hardwood Floor
    • Level: Upper
    • Area: 192 Square Feet
    • Dimensions: 12 x 16
    Bedroom
    • Features: Built-in Features, Full Bath, Hardwood Floor
    • Level: Upper
    • Area: 180 Square Feet
    • Dimensions: 12 x 15
    Primary bathroom
    • Features: Built-in Features, Full Bath, Marble Floor, Travertine Floor
    • Level: Upper
    Dining room
    • Features: Remodeled, Sliders, Tile Floor
    • Level: Main
    • Area: 117 Square Feet
    • Dimensions: 9 x 13
    Kitchen
    • Features: Bay/Bow Window, Breakfast Bar, Dining Area, Pantry, Tile Floor
    • Level: Main
    • Area: 280 Square Feet
    • Dimensions: 14 x 20
    Living room
    • Features: Remodeled, Gas Log Fireplace, Hardwood Floor
    • Level: Main
    • Area: 396 Square Feet
    • Dimensions: 22 x 18
    Heating
    • Forced Air, Natural Gas
    Cooling
    • Central Air
    Appliances
    • Included: Oven, Range Hood, Dishwasher, Washer, Dryer, Wine Cooler, Gas Water Heater, Water Heater
    • Laundry: Upper Level
    Features
    • Sound System
    • Basement: Partial,Heated,Finished,Liveable Space
    • Attic: None
    • Number of fireplaces: 1
    • Common walls with other units/homes: End Unit
    Interior area
    • Total structure area: 1,902
    • Total interior livable area: 1,902 sqft
    • Finished area above ground: 1,650
    • Finished area below ground: 252

    Property

    Parking
    • Total spaces: 1
    • Parking features: Attached
    • Attached garage spaces: 1
    Features
    • Stories: 3
    • Patio & porch: Deck
    • Has private pool: Yes
    • Pool features: In Ground
    Lot
    • Features: Level
    Details
    • Additional structures: Pool House
    • Parcel number: 86390
    • Zoning: RMF4

    Construction

    Type & style
    • Home type: Condo
    • Architectural style: Townhouse
    • Property subtype: Condominium, Townhouse
    • Attached to another structure: Yes
    Materials
    • Vinyl Siding
    Condition
    • New construction: No
    • Year built: 1996

    Utilities & green energy

    • Sewer: Public Sewer
    • Water: Public

    Community & HOA

    Community
    • Features: Golf, Lake, Library, Medical Facilities, Park, Playground, Shopping/Mall
    • Security: Security System
    • Subdivision: Stadley Rough
    HOA
    • Has HOA: Yes
    • Amenities included: Clubhouse, Exercise Room/Health Club, Playground, Pool, Management
    • Services included: Maintenance Grounds, Pool Service, Road Maintenance
    • HOA fee: $528 monthly
    Location
    • Region: Danbury

    Financial & listing details

    • Price per square foot: $289/sqft
    • Tax assessed value: $274,050
    • Annual tax amount: $6,698
    • Date on market: 5/7/2025
    • Exclusions: floor water dispenser in kitchen, gas grill, tall floor mirror mounted in primary bedroom, file cabinet, upper cabinet and shelves in 2nd bedroom

    Price history

    DateEventPrice
    7/8/2025Sold$549,000+3.8%$289/sqft
    Source: Smart MLS #24093743 Report a problem
    5/20/2025Pending sale$529,000$278/sqft
    Source: Smart MLS #24093743 Report a problem
    5/9/2025Listed for sale$529,000+189.2%$278/sqft
    Source: Smart MLS #24093743 Report a problem
    7/3/1997Sold$182,900$96/sqft
    Source: Smart MLS #97002063 Report a problem

    Public tax history

    Tax history is unavailable.

    Neighborhood: 06811

    Nearby schools

    GreatSchools rating
    Get pre-qualified for a loan
    At Zillow Home Loans, we can pre-qualify you in as little as 5 minutes with no impact to your credit score.

    An equal housing lender. NMLS #10287.

    Sell for more on Zillow
    Get a Zillow Showcase℠ listing at no additional cost and you could sell for .
    $585,100
    2% more
    +$11,702
    With Zillow Showcase(estimated)
    $596,802