Quintessentially modest exterior in this beloved midcentury home in UP. Totally dialed, and rocking the MCM vibe throughout. Gated entry and pristine grounds w/ oversized carport and fresh exterior paint. Tastefully renovated kitchen with updated appliances, gorgeous quartz counter tops and sunny eating nook. Classic sunken living room with floor to ceiling brick fireplace and crisp white walls. Lovely original hardwoods and updated vinyl plank flooring on the main level. 3 main level bedrooms include the primary with 1/2 bathroom and slider to full length rear deck. Completely groovy lower level with huge den, fitness room and 1/2 bath. A/C with heat pump, newer windows, new front door, new service panel and water heater. Far-out!
Sold
Street View
Listed by: PropertiesNW of Gig Harbor Ltd • Patrick W. Mercado
Bought with: PCS Home Group
$690,000
4001 Kootnai Street W, University Place, WA 98466
3beds
2,852sqft
Single Family Residence
Built in 1960
0.26 Acres Lot
$673,100 Zestimate®
$242/sqft
$3,530 Estimated rent
Home value
$673,100
$626,000 - $727,000
$3,530/mo
Zestimate® history
Owner options
List your home for rent
$3,530/mo
Rent Zestimate®
Find your next renter with Zillow Rental Manager. Plus, with online applications, you can quickly screen prospective tenants – for free.
$3,530/mo
Rent Zestimate®
Refinance and save
$4,241/mo
Est. payment
Refinancing to a lower rate could help reduce your monthly payments and save thousands over the life of the loan.
$4,241/mo
Est. payment
Explore your selling options
Work with a Zillow partner agent
Leverage their expertise and Zillow's premium Showcase listings to get your home seen by more buyers.
Get startedList with your own agent
Get your home in front of millions of buyers by listing it on Zillow.
Learn how to do itSell it yourself
Take full control of how buyers see your home on Zillow by listing For Sale by Owner (FSBO).
List your homeWhat's special
Huge denRenovated kitchenFitness roomOversized carportGated entryUpdated appliancesLovely original hardwoods
Zillow last checked:
Listing updated:
Listed by:
Patrick W. Mercado,
PropertiesNW of Gig Harbor Ltd
Bought with:
Kelly Barron, 23003604
PCS Home Group
Source: NWMLS as distributed by MLS GRID,MLS#: 2351904
Facts & features
Interior
Bedrooms & bathrooms
- Bedrooms: 3
- Bathrooms: 3
- Full bathrooms: 1
- 1/2 bathrooms: 2
- Main level bathrooms: 2
- Main level bedrooms: 3
Primary bedroom
- Level: Main
Bedroom
- Level: Main
Bedroom
- Level: Main
Bathroom full
- Level: Main
Other
- Level: Main
Other
- Level: Lower
Other
- Level: Lower
Bonus room
- Level: Lower
Dining room
- Level: Main
Dining room
- Level: Main
Kitchen with eating space
- Level: Main
Living room
- Level: Main
Utility room
- Level: Lower
Heating
- Fireplace, Forced Air, Heat Pump, Natural Gas
Cooling
- Forced Air, Heat Pump
Appliances
- Included: Dishwasher(s), Dryer(s), Microwave(s), Refrigerator(s), Stove(s)/Range(s), Washer(s), Water Heater: Natural Gas, Water Heater Location: Basement
Features
- Bath Off Primary, Ceiling Fan(s), Dining Room
- Flooring: Ceramic Tile, Hardwood, Vinyl Plank, Carpet
- Windows: Double Pane/Storm Window
- Basement: Finished
- Number of fireplaces: 1
- Fireplace features: Gas, Main Level: 1, Fireplace
Interior area
- Total structure area: 2,852
- Total interior livable area: 2,852 sqft
Property
Parking
- Total spaces: 2
- Parking features: Attached Carport
- Carport spaces: 2
Features
- Levels: One
- Stories: 1
- Patio & porch: Bath Off Primary, Ceiling Fan(s), Ceramic Tile, Double Pane/Storm Window, Dining Room, Fireplace, Water Heater
Lot
- Size: 0.26 Acres
- Features: Corner Lot, Paved, Sidewalk, Cable TV, Deck, Fenced-Partially, Gas Available, Gated Entry, High Speed Internet, Patio, Sprinkler System
- Topography: Level,Partial Slope
- Residential vegetation: Fruit Trees, Garden Space
Details
- Parcel number: 9430000870
- Special conditions: Standard
Construction
Type & style
- Home type: SingleFamily
- Architectural style: 1 Story w/Bsmnt.
- Property subtype: Single Family Residence
Materials
- Brick, Wood Siding
- Roof: Torch Down
Condition
- Very Good
- Year built: 1960
- Major remodel year: 1993
Utilities & green energy
- Electric: Company: PSE
- Sewer: Septic Tank
- Water: Public, Company: TPU
- Utilities for property: Xfinity, Xfinity
Community & HOA
Community
- Subdivision: University Place
HOA
- HOA phone: 253-370-0779
Location
- Region: University Place
Financial & listing details
- Price per square foot: $242/sqft
- Tax assessed value: $593,500
- Annual tax amount: $6,991
- Date on market: 5/29/2025
- Cumulative days on market: 419 days
- Listing terms: Conventional,FHA,VA Loan
- Inclusions: Dishwasher(s), Dryer(s), Microwave(s), Refrigerator(s), Stove(s)/Range(s), Washer(s)
Price history
| Date | Event | Price |
|---|---|---|
| 5/2/2025 | Sold | $690,000+1.5%$242/sqft |
Source:  NWMLS as distributed by MLS GRID #2351904 Report a problem NWMLS as distributed by MLS GRID #2351904 Report a problem | ||
| 4/2/2025 | Pending sale | $680,000$238/sqft |
Source: NWMLS as distributed by MLS GRID #2351904 Report a problem | ||
| 3/28/2025 | Listed for sale | $680,000+273.6%$238/sqft |
Source: NWMLS as distributed by MLS GRID #2351904 Report a problem | ||
| 8/10/2001 | Sold | $182,000$64/sqft |
Source: NWMLS as distributed by MLS GRID #21057739 Report a problem | ||
Public tax history
| Year | Property taxes | Tax assessment |
|---|---|---|
| 2024 | $6,899 -1.3% | $593,500 +0.7% |
| 2023 | $6,991 +4.3% | $589,100 -1.2% |
| 2022 | $6,702 +4.6% | $596,400 +17.4% |
| 2021 | $6,406 +29.9% | $507,800 +24.1% |
| 2019 | $4,933 -8.2% | $409,300 +7.3% |
| 2018 | $5,374 +14.7% | $381,300 +11% |
| 2017 | $4,686 +2.4% | $343,500 +27.4% |
| 2016 | $4,576 | $269,700 +2.5% |
| 2014 | $4,576 +19.3% | $263,200 +7% |
| 2013 | $3,836 | $245,900 +16.8% |
| 2012 | -- | $210,500 -4% |
| 2011 | -- | $219,200 -8.8% |
| 2010 | -- | $240,400 +67.4% |
| 2000 | $2,431 | $143,600 |
Find assessor info on the county website
Neighborhood: 98466
Nearby homes
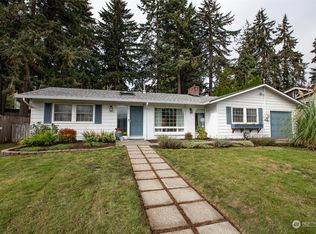
- $640,0003 bd3 ba1.7k sqft1332 Berkeley Ave, Fircrest, WA 98466Sold
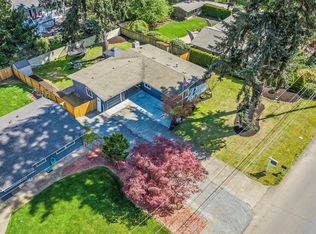
- $555,0003 bd1 ba1.1k sqft4023 Shoshone St W, University Place, WA 98466Sold
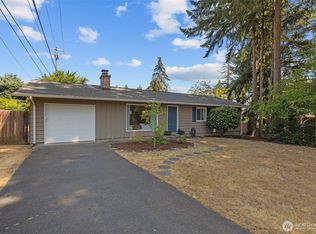
- $530,0003 bd2 ba1.1k sqft4001 Alturus St W, University Place, WA 98466Sold
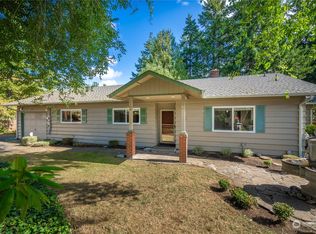
- $526,0003 bd2 ba1.6k sqft1313 Alameda Ave, Tacoma, WA 98466Sold
- $524,9504 bd2 ba1.6k sqft4038 Alturus St W, University Place, WA 98466Sold
- $1,425,0008 bd8 ba6.2k sqft1327-1333 Contra Costa Ave, Tacoma, WA 98466Sold
- $1,400,0008 bd8 ba4.1k sqft1461 Rainier Ct, Fircrest, WA 98466For Sale
- $625,0003 bd2 ba2.1k sqft4211 Shoshone St W, University Place, WA 98466Sold
Nearby schools
GreatSchools rating
- 8/10Evergreen Primary SchoolGrades: PK-4Distance: 0.8 mi
- 10/10Narrows View Intermediate SchoolGrades: 5-7Distance: 1.3 mi
- 9/10Curtis Senior High SchoolGrades: 10-12Distance: 1.7 mi
Schools provided by the listing agent
- Elementary: Evergreen Primary
- Middle: Narrows View Interme
- High: Curtis Snr High
Source: NWMLS as distributed by MLS GRID. This data may not be complete. We recommend contacting the local school district to confirm school assignments for this home.
Get a cash offer in 3 minutes
Find out how much your home could sell for in as little as 3 minutes with a no-obligation cash offer.
Estimated market value
$673,100
Get a cash offer in 3 minutes
Find out how much your home could sell for in as little as 3 minutes with a no-obligation cash offer.
Estimated market value
$673,100
- Washington
- Pierce County
- University Place
- 98466
- 4001 Kootnai Street W
Nearby cities
Nearby zip codes
Other University Place Topics
- Apartments for Rent in 98466
- Houses for Sale in 98466
- Houses for Rent in 98466
- 98466 Real Estate
- University Place Condos
- Houses for Sale in University Place
- Newest Listings in University Place
- University Place Home Values
- University Place Real Estate Agents
- University Place Refinance
- University Place Mortgage Rates
