This exceptional custom home features a classic design and architecture within the desirable gated community of The Gates of Prestonwood, just minutes from the Tollway. Master bath and jack and Jill bathrooms remodeled Dec 2025, This beautiful home showcases refined features such as elegant hardwood floors, a striking entryway, and a grand staircase. The study, kitchen, and dining areas seamlessly extend to a spacious covered outdoor entertainment area, which includes a custom pool, synthetic turf, a built-in grill, 2 fireplaces. On the second level, you'll find a versatile room for crafts, exercise, or gaming, 3 secondary bedrooms, 2 full baths, and a custom bar. The luxurious master suite with custom walk-in closets with built-ins, a comfortable seating area, and a large shower. three-car garage, and a side drive situated on a quiet street next to a cul de sac more that 575k in upgrades make this house a MUST SEE!!
Sold
Price Unknown
4001 Memorial Ct, Carrollton, TX 75010
5beds
4,561sqft
Single Family Residence
Built in 2005
0.31 Acres Lot
$1,577,800 Zestimate®
$--/sqft
$6,231 Estimated rent
Home value
$1,577,800
$1.50M - $1.66M
$6,231/mo
Zestimate® history
Owner options
List your home for rent
$6,231/mo
Rent Zestimate®
Find your next renter with Zillow Rental Manager. Plus, with online applications, you can quickly screen prospective tenants – for free.
$6,231/mo
Rent Zestimate®
Refinance and save
$1,250/mo
Est. payment
Refinancing to a lower rate could help reduce your monthly payments and save thousands over the life of the loan.
$1,250/mo
Est. payment
Explore your selling options
Work with a Zillow partner agent
Leverage their expertise and Zillow's premium Showcase listings to get your home seen by more buyers.
Get startedList with your own agent
Get your home in front of millions of buyers by listing it on Zillow.
Learn how to do itSell it yourself
Take full control of how buyers see your home on Zillow by listing For Sale by Owner (FSBO).
List your homeWhat's special
Classic design and architectureBuilt-in grillStriking entrywayCustom barElegant hardwood floorsComfortable seating areaThree-car garage
Zillow last checked:
Listing updated:
Listed by:
Montserrat Garcia 0592391 214-705-1000,
WILLIAM DAVIS REALTY 214-705-1000
Bought with:
Dennis Kurian, 0637343
WILLIAM DAVIS REALTY
Source: NTREIS,MLS#: 21131195
Facts & features
Interior
Bedrooms & bathrooms
- Bedrooms: 5
- Bathrooms: 6
- Full bathrooms: 4
- 1/2 bathrooms: 2
Primary bedroom
- Features: Ceiling Fan(s)
- Level: First
- Dimensions: 16 x 21
Bedroom
- Level: First
- Dimensions: 15 x 13
Bedroom
- Level: Second
- Dimensions: 15 x 12
Bedroom
- Level: Second
- Dimensions: 13 x 14
Bedroom
- Level: Second
- Dimensions: 16 x 13
Breakfast room nook
- Level: First
- Dimensions: 12 x 12
Dining room
- Level: First
- Dimensions: 16 x 13
Kitchen
- Level: First
- Dimensions: 15 x 12
Living room
- Features: Built-in Features, Fireplace
- Level: First
- Dimensions: 20 x 20
Heating
- Central
Cooling
- Central Air
Appliances
- Included: Electric Oven, Gas Cooktop, Gas Water Heater, Microwave, Refrigerator, Water Softener, Vented Exhaust Fan
Features
- Chandelier, Decorative/Designer Lighting Fixtures, Double Vanity, Kitchen Island, Open Floorplan, Pantry, Cable TV, Vaulted Ceiling(s), Wired for Sound
- Flooring: Ceramic Tile, Wood
- Has basement: No
- Number of fireplaces: 2
- Fireplace features: Gas Log
Interior area
- Total interior livable area: 4,561 sqft
Property
Parking
- Total spaces: 3
- Parking features: Concrete, Driveway, Epoxy Flooring, Electric Vehicle Charging Station(s), Garage Faces Side
- Attached garage spaces: 3
Features
- Levels: Two
- Stories: 2
- Patio & porch: Covered
- Exterior features: Outdoor Grill, Outdoor Kitchen, Outdoor Living Area
- Pool features: In Ground, Pool, Waterfall
- Fencing: Brick
Lot
- Size: 0.31 Acres
- Features: Interior Lot, Subdivision, Sprinkler System
Details
- Additional structures: Outdoor Kitchen
- Parcel number: R242439
- Other equipment: Home Theater
Construction
Type & style
- Home type: SingleFamily
- Architectural style: Mediterranean,Detached
- Property subtype: Single Family Residence
Materials
- Stucco
- Foundation: Slab
- Roof: Shingle
Condition
- Year built: 2005
Utilities & green energy
- Sewer: Public Sewer
- Water: Public
- Utilities for property: Natural Gas Available, Sewer Available, Underground Utilities, Water Available, Cable Available
Community & HOA
Community
- Features: Gated, Sidewalks
- Security: Security System, Carbon Monoxide Detector(s), Gated Community
- Subdivision: Gates Of Prestonwood
HOA
- Has HOA: Yes
- Services included: Maintenance Grounds
- HOA fee: $1,250 semi-annually
- HOA name: Mac Group Management Company
- HOA phone: 469-939-4928
Location
- Region: Carrollton
Financial & listing details
- Tax assessed value: $1,371,903
- Annual tax amount: $21,427
- Date on market: 12/13/2025
- Cumulative days on market: 147 days
- Listing terms: Cash,Conventional
- Road surface type: Asphalt
Price history
| Date | Event | Price |
|---|---|---|
| 6/5/2026 | Sold | -- |
Source: NTREIS #21131195 Report a problem | ||
| 5/30/2026 | Pending sale | $1,590,000$349/sqft |
Source: NTREIS #21131195 Report a problem | ||
| 5/11/2026 | Contingent | $1,590,000$349/sqft |
Source: NTREIS #21131195 Report a problem | ||
| 4/20/2026 | Price change | $1,590,000-5.9%$349/sqft |
Source: NTREIS #21131195 Report a problem | ||
| 2/27/2026 | Price change | $1,690,000-3.4%$371/sqft |
Source: NTREIS #21131195 Report a problem | ||
| 12/13/2025 | Listed for sale | $1,750,000$384/sqft |
Source: NTREIS #21131195 Report a problem | ||
| 10/23/2025 | Listing removed | $1,750,000$384/sqft |
Source: NTREIS #20933881 Report a problem | ||
| 10/19/2025 | Contingent | $1,750,000$384/sqft |
Source: NTREIS #20933881 Report a problem | ||
| 9/29/2025 | Price change | $1,750,000-5.4%$384/sqft |
Source: NTREIS #20933881 Report a problem | ||
| 6/4/2025 | Listed for sale | $1,850,000$406/sqft |
Source: NTREIS #20933881 Report a problem | ||
Public tax history
| Year | Property taxes | Tax assessment |
|---|---|---|
| 2025 | $20,464 +9.5% | $1,277,921 +10% |
| 2024 | $18,683 +9.8% | $1,161,746 +10% |
| 2023 | $17,022 -4.2% | $1,056,133 +10% |
| 2022 | $17,768 -7.7% | $960,121 -1.6% |
| 2021 | $19,250 +1.2% | $976,191 +2.8% |
| 2020 | $19,030 -0.2% | $949,320 -0.8% |
| 2019 | $19,072 +6.3% | $957,018 +10.4% |
| 2018 | $17,938 +9.9% | $867,217 +4.8% |
| 2017 | $16,326 | $827,494 +6.7% |
| 2016 | $16,326 -0.1% | $775,348 +4.5% |
| 2015 | $16,342 | $741,995 +0.4% |
| 2014 | $16,342 | $738,966 +9.3% |
| 2013 | $16,342 | $676,292 +4.2% |
| 2012 | -- | $648,985 -10.3% |
| 2011 | -- | $723,394 +3.3% |
| 2010 | -- | $700,469 -17.9% |
| 2009 | -- | $853,610 +18.5% |
| 2007 | -- | $720,602 +678% |
| 2004 | -- | $92,619 +5.8% |
| 2003 | -- | $87,512 |
Find assessor info on the county website
Neighborhood: 75010
Nearby homes
- $1,481,5005 bd4 ba4.9k sqft4757 Strait Ln, Carrollton, TX 75010Off Market

- $1,474,8005 bd6 ba5k sqft4005 Memorial Ct, Carrollton, TX 75010Off Market
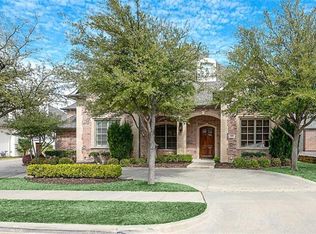
- $--0.267 Acres4012 Memorial Ct, Carrollton, TX 75010Off Market

- $432,6002 bd2 ba1.9k sqft7028 Van Gogh Dr, Plano, TX 75093Off Market
- $--2 bd2 ba1.6k sqft7032 Van Gogh Dr, Plano, TX 75093Sold
- $--2 bd2 ba1.5k sqft7024 Van Gogh Dr, Plano, TX 75093Sold
- $397,1002 bd2 ba1.6k sqft7036 Van Gogh Dr, Plano, TX 75093Off Market
- $380,7002 bd2 ba1.6k sqft7020 Van Gogh Dr, Plano, TX 75093Off Market
Nearby schools
GreatSchools rating
- 5/10Indian Creek Elementary SchoolGrades: PK-5Distance: 1.5 mi
- 8/10Arbor Creek Middle SchoolGrades: 6-8Distance: 1.2 mi
- 7/10Hebron High SchoolGrades: 9-12Distance: 0.6 mi
Schools provided by the listing agent
- Elementary: Homestead
- Middle: Arbor Creek
- High: Hebron
- District: Lewisville ISD
Source: NTREIS. This data may not be complete. We recommend contacting the local school district to confirm school assignments for this home.
Get a cash offer in 3 minutes
Find out how much your home could sell for in as little as 3 minutes with a no-obligation cash offer.
Estimated market value
$1,577,800
Get a cash offer in 3 minutes
Find out how much your home could sell for in as little as 3 minutes with a no-obligation cash offer.
Estimated market value
$1,577,800
- Texas
- Denton County
- Carrollton
- 75010
- 4001 Memorial Ct
Nearby cities
Nearby neighborhoods
Nearby zip codes
Other Carrollton Topics
