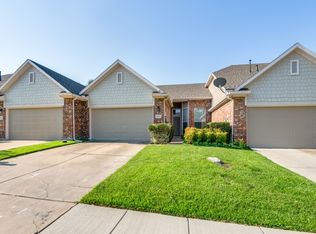
Charming single-story brick townhouse offering comfort, style, and low-maintenance living! The property is an end unit and backs to green space with lots of natural light that fills the open floor plan. This open-concept home features 2 spacious bedrooms, 2 full bathrooms, and a dedicated office—perfect for working from home or flexible living. The bright kitchen is designed for both everyday living and entertaining, complete with stainless steel appliances, a large island with space for barstools, and seamless flow into the dining and living areas. The primary bedroom boasts 2 large closets and a lovely view of the green space. Enjoy the sense of space created by soaring ceilings up to 12 feet and abundant natural light throughout. Step outside to a private, wood-fenced back patio and small yard that backs to a peaceful green space with mature trees and open grassy views—providing added privacy and a relaxing outdoor retreat. Homeowners also enjoy access to wonderful community amenities, including a refreshing pool and clubhouse. This beautifully maintained townhouse combines convenience, comfort, and a desirable setting—ready to welcome you home. If you are a nature lover and enjoy walks or hiking through beautiful forests, Arbor Hills Nature preserve is near by and just moments away.
Sold
Price Unknown
7032 Van Gogh Dr, Plano, TX 75093
2beds
1,678sqft
Townhouse
Built in 2002
7,535 Square Feet Lot
$407,900 Zestimate®
$--/sqft
$2,325 Estimated rent
Home value
$407,900
$388,000 - $432,000
$2,325/mo
Zestimate® history
Owner options
List your home for rent
$2,325/mo
Rent Zestimate®
Find your next renter with Zillow Rental Manager. Plus, with online applications, you can quickly screen prospective tenants – for free.
$2,325/mo
Rent Zestimate®
Refinance and save
$370/mo
Est. payment
Refinancing to a lower rate could help reduce your monthly payments and save thousands over the life of the loan.
$370/mo
Est. payment
Explore your selling options
Work with a Zillow partner agent
Leverage their expertise and Zillow's premium Showcase listings to get your home seen by more buyers.
Get startedList with your own agent
Get your home in front of millions of buyers by listing it on Zillow.
Learn how to do itSell it yourself
Take full control of how buyers see your home on Zillow by listing For Sale by Owner (FSBO).
List your homeWhat's special
Abundant natural light throughoutStainless steel appliancesEnd unitBacks to green spaceOpen-concept home
Zillow last checked:
Listing updated:
Listed by:
Tannah McGaughy 0532603 214-509-0808,
Ebby Halliday, Realtors 214-509-0808
Bought with:
Nancy Rabhan, 0604087
Coldwell Banker Apex, REALTORS
Source: NTREIS,MLS#: 21237169
Facts & features
Interior
Bedrooms & bathrooms
- Bedrooms: 2
- Bathrooms: 2
- Full bathrooms: 2
Primary bedroom
- Features: Ceiling Fan(s), En Suite Bathroom, Walk-In Closet(s)
- Level: First
- Dimensions: 15 x 13
Bedroom
- Features: Ceiling Fan(s)
- Level: First
- Dimensions: 13 x 10
Primary bathroom
- Features: Built-in Features, Garden Tub/Roman Tub, Solid Surface Counters, Sink, Separate Shower
- Level: First
- Dimensions: 11 x 10
Breakfast room nook
- Level: First
- Dimensions: 12 x 7
Dining room
- Features: Ceiling Fan(s)
- Level: First
- Dimensions: 16 x 10
Other
- Features: Built-in Features, Solid Surface Counters
- Level: First
- Dimensions: 8 x 8
Kitchen
- Features: Breakfast Bar, Built-in Features, Kitchen Island, Solid Surface Counters
- Level: First
- Dimensions: 12 x 13
Laundry
- Features: Built-in Features
- Level: First
- Dimensions: 13 x 6
Living room
- Level: First
- Dimensions: 16 x 11
Office
- Features: Ceiling Fan(s)
- Level: First
- Dimensions: 12 x 10
Cooling
- Central Air, Ceiling Fan(s), Electric
Appliances
- Included: Dishwasher, Electric Range, Disposal, Gas Water Heater, Ice Maker, Microwave, Refrigerator
Features
- Built-in Features, Decorative/Designer Lighting Fixtures, Double Vanity, Eat-in Kitchen, High Speed Internet, Kitchen Island, Open Floorplan, Cable TV, Vaulted Ceiling(s), Walk-In Closet(s)
- Flooring: Carpet, Ceramic Tile, Engineered Hardwood
- Windows: Window Coverings
- Has basement: No
- Has fireplace: No
Interior area
- Total interior livable area: 1,678 sqft
Property
Parking
- Total spaces: 2
- Parking features: Additional Parking, Door-Multi, Direct Access, Garage Faces Front, Garage, Garage Door Opener, Inside Entrance
- Attached garage spaces: 2
Features
- Levels: One
- Stories: 1
- Patio & porch: Rear Porch, Patio
- Pool features: None, Community
- Fencing: Back Yard,Wood
Lot
- Size: 7,535 Square Feet
- Features: Backs to Greenbelt/Park, No Backyard Grass, Subdivision, Few Trees
Details
- Parcel number: R237565
Construction
Type & style
- Home type: Townhouse
- Architectural style: Traditional
- Property subtype: Townhouse
- Attached to another structure: Yes
Materials
- Brick
- Foundation: Slab
- Roof: Composition
Condition
- Year built: 2002
Utilities & green energy
- Sewer: Public Sewer
- Water: Public
- Utilities for property: Electricity Connected, Natural Gas Available, Sewer Available, Separate Meters, Water Available, Cable Available
Community & HOA
Community
- Features: Clubhouse, Pool, Community Mailbox, Sidewalks
- Security: Fire Alarm, Fire Sprinkler System
- Subdivision: Pasquinellis Parker Estates Ph
HOA
- Has HOA: Yes
- Amenities included: Maintenance Front Yard
- Services included: All Facilities, Association Management, Maintenance Grounds
- HOA fee: $370 monthly
- HOA name: Accelerated Management Company-Konni Eastin
- HOA phone: 972-372-0752
Location
- Region: Plano
Financial & listing details
- Tax assessed value: $371,000
- Annual tax amount: $4,837
- Date on market: 4/24/2026
- Cumulative days on market: 20 days
Price history
| Date | Event | Price |
|---|---|---|
| 5/28/2026 | Sold | -- |
Source: NTREIS #21237169 Report a problem | ||
| 5/26/2026 | Pending sale | $415,000$247/sqft |
Source: NTREIS #21237169 Report a problem | ||
| 5/15/2026 | Contingent | $415,000$247/sqft |
Source: NTREIS #21237169 Report a problem | ||
| 4/24/2026 | Listed for sale | $415,000$247/sqft |
Source: NTREIS #21237169 Report a problem | ||
| 11/12/2024 | Listing removed | $2,375$1/sqft |
Source: Zillow Rentals Report a problem | ||
| 11/4/2024 | Price change | $2,375-1%$1/sqft |
Source: Zillow Rentals Report a problem | ||
| 10/25/2024 | Listed for rent | $2,400$1/sqft |
Source: Zillow Rentals Report a problem | ||
| 12/1/2022 | Listing removed | -- |
Source: Zillow Rental Manager Report a problem | ||
| 10/31/2022 | Listed for rent | $2,400+27.3%$1/sqft |
Source: Zillow Rental Manager Report a problem | ||
| 3/24/2021 | Listing removed | -- |
Source: Owner Report a problem | ||
| 9/26/2019 | Listing removed | $1,885$1/sqft |
Source: Owner Report a problem | ||
| 9/17/2019 | Listed for rent | $1,885$1/sqft |
Source: Owner Report a problem | ||
Public tax history
| Year | Property taxes | Tax assessment |
|---|---|---|
| 2025 | $4,837 -6.9% | $371,000 -6.8% |
| 2024 | $5,197 -4% | $398,000 -2.9% |
| 2023 | $5,410 +17.4% | $410,000 +29.3% |
| 2022 | $4,610 +5.3% | $317,000 +8.3% |
| 2021 | $4,379 +5.5% | $292,754 +10.9% |
| 2020 | $4,151 -1.6% | $264,000 +88.7% |
| 2019 | $4,220 -2.5% | $139,870 -47.2% |
| 2018 | $4,328 +41.1% | $265,000 +5.1% |
| 2017 | $3,068 | $252,255 +16% |
| 2016 | $3,068 -2.8% | $217,509 +10% |
| 2015 | $3,156 | $197,735 +8.9% |
| 2014 | $3,156 | $181,551 +8.1% |
| 2013 | $3,156 | $168,013 +1.9% |
| 2012 | -- | $164,849 -6.4% |
| 2011 | -- | $176,057 +0.9% |
| 2010 | -- | $174,573 -2.6% |
| 2009 | -- | $179,294 -1.4% |
| 2006 | $3,090 -15.9% | $181,905 +0.3% |
| 2005 | $3,674 | $181,446 -3.7% |
| 2004 | -- | $188,508 -4.2% |
| 2003 | -- | $196,870 +640.1% |
| 2002 | -- | $26,600 |
Find assessor info on the county website
Neighborhood: Parker Estates
Nearby homes
- $398,5002 bd2 ba1.6k sqft7036 Van Gogh Dr, Plano, TX 75093Off Market

- $427,4002 bd2 ba1.9k sqft7028 Van Gogh Dr, Plano, TX 75093Off Market
- $388,7002 bd2 ba1.6k sqft7040 Van Gogh Dr, Plano, TX 75093Off Market

- $--2 bd2 ba1.5k sqft7024 Van Gogh Dr, Plano, TX 75093Sold
- $--2 bd2 ba1.6k sqft7044 Van Gogh Dr, Plano, TX 75093Sold
- $379,1002 bd2 ba1.6k sqft7020 Van Gogh Dr, Plano, TX 75093Off Market
- $--5 bd6 ba4.5k sqft4001 Memorial Ct, Carrollton, TX 75010Sold
- $389,6003 bd2 ba1.6k sqft7048 Van Gogh Dr, Plano, TX 75093Off Market
Nearby schools
GreatSchools rating
- 5/10Indian Creek Elementary SchoolGrades: PK-5Distance: 1.5 mi
- 8/10Arbor Creek Middle SchoolGrades: 6-8Distance: 1.2 mi
- 7/10Hebron High SchoolGrades: 9-12Distance: 0.6 mi
Schools provided by the listing agent
- Elementary: Indian Creek
- Middle: Arbor Creek
- High: Hebron
- District: Lewisville ISD
Source: NTREIS. This data may not be complete. We recommend contacting the local school district to confirm school assignments for this home.
Get a cash offer in 3 minutes
Find out how much your home could sell for in as little as 3 minutes with a no-obligation cash offer.
Estimated market value
$407,900
Get a cash offer in 3 minutes
Find out how much your home could sell for in as little as 3 minutes with a no-obligation cash offer.
Estimated market value
$407,900
- Texas
- Denton County
- Plano
- 75093
- Parker Estates
- 7032 Van Gogh Dr
Nearby cities
Nearby neighborhoods
Nearby zip codes
Other Plano Topics
