NEW! NEVER LIVED IN. On an oversized, corner homesite in the nature-focused community of Mosaic (Prosper ISD), Bloomfield Homes presents our Violet IV floor plan, a contemporary two-story with 5 bedrooms, 4 baths, study, game and media rooms upstairs, and a covered rear patio. Tonal and textured from the start, you'll find a white brick and stone exterior accented by espresso trim and stain. A classic foyer entrance presents a wide hallway with a guest suite off to the side, the U-shaped staircase with rectangle iron spindles, and engineered oak wood floors taking you straight into the heart of the home! The family room has a high-level ceiling and overlook from the game room above, along with a polished tile fireplace all the way to the ceiling! Warm whites carry throughout the home, with champagne-stained Shaker cabinetry, Calcatta Extreme quartz countertops, floral-inspired patterned tile in the laundry room, and designer tile selections customized to each space. Extra care was taken in laying out this gourmet kitchen! It has white upper cabinets to lightly contrast the champagne island and lower cabinets, with stainless steel appliances built in and extra cabinets extended into the dining nook. Other upgrades include a stainless steel farm sink, pot filler above the 36'' 5-burner gas cooktop, deep pot and pan drawers, a wood vent hood, and a water loop preinstalled (for future water softener system). Extensive upgrades made to the primary suite bathroom - located downstairs - and 2nd exit added in the spacious walk-in closet that leads straight into the laundry room! The laundry room has cabinets added for even more storage, already found in the 3-car garage and generous storage closets. Residents love the acres of amenities in Mosaic, highly-rated schools, and prime location! Come see what Bloomfield at Mosaic is all about - stop by our model home today!
Sold
Price Unknown
4001 Miscellany Ln, Celina, TX 75078
5beds
3,558sqft
Single Family Residence
Built in 2026
9,949 Square Feet Lot
$-- Zestimate®
$--/sqft
$4,570 Estimated rent
Home value
Not available
Estimated sales range
Not available
$4,570/mo
Zestimate® history
Owner options
List your home for rent
$4,570/mo
Rent Zestimate®
Find your next renter with Zillow Rental Manager. Plus, with online applications, you can quickly screen prospective tenants – for free.
$4,570/mo
Rent Zestimate®
Refinance and save
$148/mo
Est. payment
Refinancing to a lower rate could help reduce your monthly payments and save thousands over the life of the loan.
$148/mo
Est. payment
Explore your selling options
Work with a Zillow partner agent
Leverage their expertise and Zillow's premium Showcase listings to get your home seen by more buyers.
Get startedList with your own agent
Get your home in front of millions of buyers by listing it on Zillow.
Learn how to do itSell it yourself
Take full control of how buyers see your home on Zillow by listing For Sale by Owner (FSBO).
List your homeWhat's special
Classic foyer entranceWide hallwayEngineered oak wood floorsOversized corner homesiteCalcatta extreme quartz countertopsCovered rear patioStainless steel farm sink
Zillow last checked:
Listing updated:
Listed by:
Marsha Ashlock 0470768 817-288-5510,
Visions Realty & Investments 817-288-5510
Bought with:
Lisa Scott, 0697642
Real Broker, LLC
Source: NTREIS,MLS#: 21185381
Facts & features
Interior
Bedrooms & bathrooms
- Bedrooms: 5
- Bathrooms: 4
- Full bathrooms: 4
Primary bedroom
- Features: Dual Sinks, En Suite Bathroom, Garden Tub/Roman Tub, Separate Shower, Walk-In Closet(s)
- Level: First
- Dimensions: 12 x 18
Bedroom
- Level: First
- Dimensions: 12 x 14
Bedroom
- Level: Second
- Dimensions: 12 x 12
Bedroom
- Features: En Suite Bathroom
- Level: Second
- Dimensions: 12 x 12
Bedroom
- Features: En Suite Bathroom
- Level: Second
- Dimensions: 13 x 13
Breakfast room nook
- Level: First
- Dimensions: 10 x 9
Kitchen
- Features: Breakfast Bar, Built-in Features, Eat-in Kitchen, Kitchen Island, Pantry, Pot Filler, Solid Surface Counters, Walk-In Pantry
- Level: First
- Dimensions: 8 x 16
Living room
- Features: Fireplace
- Level: First
- Dimensions: 14 x 18
Media room
- Level: First
- Dimensions: 12 x 13
Mud room
- Features: Built-in Features
- Level: First
- Dimensions: 12 x 5
Office
- Level: First
- Dimensions: 12 x 13
Heating
- Central, Fireplace(s), Natural Gas, Zoned
Cooling
- Central Air, Ceiling Fan(s), Gas, Zoned
Appliances
- Included: Dishwasher, Electric Oven, Gas Cooktop, Disposal, Gas Water Heater, Microwave, Tankless Water Heater, Vented Exhaust Fan
- Laundry: Washer Hookup, Dryer Hookup, Laundry in Utility Room
Features
- Built-in Features, Double Vanity, Eat-in Kitchen, High Speed Internet, Kitchen Island, Open Floorplan, Pantry, Cable TV, Vaulted Ceiling(s), Walk-In Closet(s), Wired for Sound
- Flooring: Carpet, Engineered Hardwood, Tile
- Has basement: No
- Number of fireplaces: 1
- Fireplace features: Family Room
Interior area
- Total interior livable area: 3,558 sqft
Property
Parking
- Total spaces: 3
- Parking features: Covered, Direct Access, Driveway, Enclosed, Garage Faces Front, Garage, Garage Door Opener, Oversized
- Attached garage spaces: 3
Features
- Levels: Two
- Stories: 2
- Patio & porch: Front Porch, Patio, Covered
- Exterior features: Lighting, Private Yard, Rain Gutters
- Pool features: None, Community
- Fencing: Back Yard,Fenced,Privacy,Wood
Lot
- Size: 9,949 Square Feet
- Dimensions: 61 x 158
- Features: Back Yard, Corner Lot, Lawn, Landscaped, Subdivision, Sprinkler System, Few Trees
- Residential vegetation: Grassed
Details
- Parcel number: 4001miscellany
Construction
Type & style
- Home type: SingleFamily
- Architectural style: Traditional,Detached
- Property subtype: Single Family Residence
Materials
- Brick, Rock, Stone
- Foundation: Slab
- Roof: Composition
Condition
- Year built: 2026
Utilities & green energy
- Sewer: Public Sewer
- Water: Public
- Utilities for property: Sewer Available, Water Available, Cable Available
Community & HOA
Community
- Features: Clubhouse, Fitness Center, Fishing, Lake, Other, Playground, Park, Pool, Sidewalks, Trails/Paths, Curbs
- Security: Carbon Monoxide Detector(s), Smoke Detector(s)
- Subdivision: Mosaic
HOA
- Has HOA: Yes
- Services included: All Facilities, Association Management, Maintenance Structure
- HOA fee: $148 monthly
- HOA name: Mosaic Community Association
- HOA phone: 469-275-6817
Location
- Region: Celina
Financial & listing details
- Date on market: 2/20/2026
- Cumulative days on market: 115 days
- Listing terms: Cash,Conventional,FHA,VA Loan
Price history
| Date | Event | Price |
|---|---|---|
| 7/10/2026 | Sold | -- |
Source: NTREIS #21185381 Report a problem | ||
| 6/15/2026 | Pending sale | $684,990$193/sqft |
Source: NTREIS #21185381 Report a problem | ||
| 4/1/2026 | Price change | $684,990-2.1%$193/sqft |
Source: NTREIS #21185381 Report a problem | ||
| 2/23/2026 | Price change | $699,990-14.6%$197/sqft |
Source: NTREIS #21185381 Report a problem | ||
| 2/20/2026 | Listed for sale | $819,654$230/sqft |
Source: NTREIS #21185381 Report a problem | ||
Public tax history
Tax history is unavailable.
Neighborhood: 75078
Nearby homes
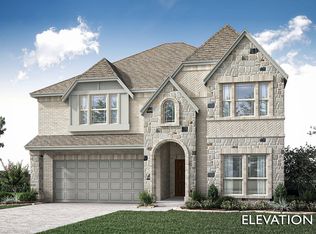
- $666,3005 bd4 ba3.5k sqft4001 Miscellany Ln, Aubrey, TX 76227Off Market
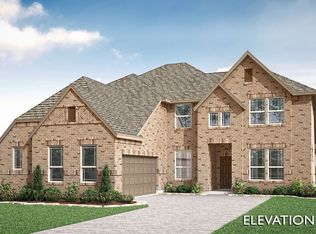
- $689,5004 bd4 ba3.4k sqft4004 Miscellany Ln, Aubrey, TX 76227Off Market
- $689,9904 bd4 ba3.4k sqft4004 Miscellany Ln, Celina, TX 75078Pending

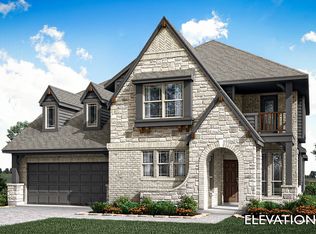
- $656,4005 bd4 ba3.4k sqft4005 Miscellany Ln, Aubrey, TX 76227Off Market
- $659,9905 bd4 ba3.4k sqft4005 Miscellany Ln, Celina, TX 75078For Sale
- $760,0005 bd5 ba4.2k sqft4104 Miscellany Ln, Celina, TX 75078Pending
- $628,4005 bd4 ba2.8k sqft4009 Miscellany Ln, Aubrey, TX 76227Off Market
- $624,9905 bd4 ba2.8k sqft4009 Miscellany Ln, Celina, TX 75078New Construction
Nearby schools
GreatSchools rating
- NAVirgie Witt Smothermon Elementary SchoolGrades: K-5Distance: 0.5 mi
- NAMoseley Middle SchoolGrades: 6-8Distance: 0.9 mi
- NARichland High SchoolGrades: 9-12Distance: 2.2 mi
Schools provided by the listing agent
- Elementary: Virgie Witt Smothermon
- Middle: William Rushing
- High: Richland
- District: Prosper ISD
Source: NTREIS. This data may not be complete. We recommend contacting the local school district to confirm school assignments for this home.
- Texas
- Denton County
- Prosper
- 75078
- 4001 Miscellany Ln
Nearby cities
Nearby neighborhoods
Nearby zip codes
Other Prosper Topics
