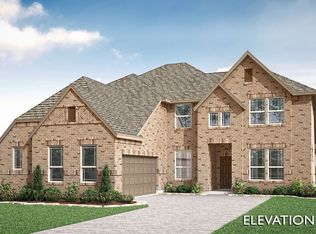
NEW! NEVER LIVED IN. Crafted with intention and elevated detail, this Bloomfield Homes Seaberry II in Mosaic showcases 4 bedrooms, 4 baths, and a 2-car J-swing side-entry garage within a striking two-story design. Positioned on a north-facing homesite with a large backyard, the design balances open-concept living with clearly defined spaces. Wood floors extend throughout the main living areas, carrying a clean, cohesive finish from the entry through the family room. A private study with glass French doors sits just off the foyer. The family room is centered by a floor-to-ceiling fireplace with a cedar mantle, creating a clean focal point that complements the open layout. The Deluxe Kitchen includes built-in stainless steel appliances, under-cabinet lighting, and direct access to a patio gas stub for outdoor grilling. A butler’s pantry connects the kitchen to the formal dining room, adding practical storage and serving space. The primary suite is located on the first floor and features a drop-in deck-mount tub, separate shower, L-shaped vanity with dual sinks, and a spacious walk-in closet. A secondary bedroom and full bath downstairs provide comfortable guest accommodations. The second level is arranged with 2 additional secondary bedrooms positioned near spacious game and theater-style media rooms, creating distinct areas for relaxation and entertainment. Additional highlights include a tankless water heater, dual-pane Low-E windows, and full rain gutters for modern efficiency. Residents of Mosaic enjoy The River Amenity Center with a lazy river, fishing pier, indoor and outdoor gathering areas, playground, fitness center, outdoor fire pits, sand volleyball, and lake access. Visit Bloomfield Homes at Mosaic to tour the Seaberry II and learn more!
Pending
Price cut: $5K (7/13)
$689,990
4004 Miscellany Ln, Celina, TX 75078
4beds
3,487sqft
:
Get pre-qualified$5,000/mo
Single Family Residence
Built in 2026
9,570 Square Feet Lot
$-- Zestimate®
$198/sqft
$148/mo HOA
What's special
Large backyardNorth-facing homesiteTheater-style media roomUnder-cabinet lighting
- 146 days |
- 857 |
- 79 |
Zillow last checked:
Listing updated:
Listed by:
Marsha Ashlock 0470768 817-288-5510,
Visions Realty & Investments 817-288-5510
Source: NTREIS,MLS#: 21192609
Facts & features
Interior
Bedrooms & bathrooms
- Bedrooms: 4
- Bathrooms: 4
- Full bathrooms: 4
Primary bedroom
- Features: Dual Sinks, Double Vanity, En Suite Bathroom, Garden Tub/Roman Tub, Separate Shower, Walk-In Closet(s)
- Level: First
- Dimensions: 17 x 14
Bedroom
- Level: First
- Dimensions: 11 x 12
Bedroom
- Features: Walk-In Closet(s)
- Level: Second
- Dimensions: 12 x 11
Bedroom
- Features: Walk-In Closet(s)
- Level: Second
- Dimensions: 12 x 13
Breakfast room nook
- Level: First
- Dimensions: 12 x 12
Dining room
- Features: Butler's Pantry
- Level: First
- Dimensions: 12 x 14
Game room
- Level: Second
- Dimensions: 17 x 14
Kitchen
- Features: Breakfast Bar, Built-in Features, Butler's Pantry, Eat-in Kitchen, Kitchen Island, Pantry, Pot Filler, Solid Surface Counters, Walk-In Pantry
- Level: First
- Dimensions: 10 x 14
Living room
- Features: Fireplace
- Level: First
- Dimensions: 18 x 17
Media room
- Level: Second
- Dimensions: 11 x 18
Office
- Level: First
- Dimensions: 11 x 13
Heating
- Central, Fireplace(s), Natural Gas, Zoned
Cooling
- Central Air, Ceiling Fan(s), Gas, Zoned
Appliances
- Included: Dishwasher, Electric Oven, Gas Cooktop, Disposal, Gas Water Heater, Microwave, Tankless Water Heater, Vented Exhaust Fan
- Laundry: Washer Hookup, Dryer Hookup, Laundry in Utility Room
Features
- Built-in Features, Decorative/Designer Lighting Fixtures, Double Vanity, Eat-in Kitchen, High Speed Internet, Kitchen Island, Open Floorplan, Pantry, Cable TV, Vaulted Ceiling(s), Walk-In Closet(s), Wired for Sound
- Flooring: Carpet, Engineered Hardwood, Tile
- Has basement: No
- Number of fireplaces: 1
- Fireplace features: Family Room
Interior area
- Total interior livable area: 3,487 sqft
Video & virtual tour
Property
Parking
- Total spaces: 2
- Parking features: Covered, Direct Access, Driveway, Enclosed, Garage, Garage Door Opener, Garage Faces Side
- Attached garage spaces: 2
Features
- Levels: Two
- Stories: 2
- Patio & porch: Front Porch, Patio, Covered
- Exterior features: Lighting, Private Yard, Rain Gutters
- Pool features: None, Community
- Fencing: Back Yard,Fenced,Privacy,Wood
Lot
- Size: 9,570 Square Feet
- Features: Back Yard, Lawn, Landscaped, Subdivision, Sprinkler System, Few Trees
- Residential vegetation: Grassed
Details
- Parcel number: 4004miscellany
Construction
Type & style
- Home type: SingleFamily
- Architectural style: Traditional,Detached
- Property subtype: Single Family Residence
Materials
- Brick
- Foundation: Slab
- Roof: Composition
Condition
- Year built: 2026
Utilities & green energy
- Sewer: Public Sewer
- Water: Public
- Utilities for property: Sewer Available, Water Available, Cable Available
Community & HOA
Community
- Features: Fitness Center, Fishing, Lake, Playground, Park, Pool, Trails/Paths, Curbs
- Security: Carbon Monoxide Detector(s), Smoke Detector(s)
- Subdivision: Mosaic
HOA
- Has HOA: Yes
- Services included: All Facilities, Association Management, Maintenance Structure
- HOA fee: $148 monthly
- HOA name: Mosaic Community Association
- HOA phone: 469-275-6817
Location
- Region: Celina
Financial & listing details
- Price per square foot: $198/sqft
- Date on market: 2/27/2026
- Cumulative days on market: 146 days
- Listing terms: Cash,Conventional,FHA,VA Loan
Estimated market value
Not available
Estimated sales range
Not available
Not available
Price history
| Date | Event | Price |
|---|---|---|
| 7/21/2026 | Pending sale | $689,990$198/sqft |
Source: NTREIS #21192609 Report a problem | ||
| 7/13/2026 | Price change | $689,990-0.7%$198/sqft |
Source: NTREIS #21192609 Report a problem | ||
| 5/19/2026 | Price change | $694,990-2.1%$199/sqft |
Source: NTREIS #21192609 Report a problem | ||
| 4/1/2026 | Price change | $709,990-2.1%$204/sqft |
Source: NTREIS #21192609 Report a problem | ||
| 3/2/2026 | Price change | $724,990-12.8%$208/sqft |
Source: NTREIS #21192609 Report a problem | ||
| 2/27/2026 | Listed for sale | $831,155$238/sqft |
Source: NTREIS #21192609 Report a problem | ||
Public tax history
Tax history is unavailable.
Monthly payment
Est. payment
Payment breakdown
Explore the cost of this home by adjusting the details. Changes won't be saved.Climate risks
Neighborhood: 75078
Nearby schools
GreatSchools rating
- NAVirgie Witt Smothermon Elementary SchoolGrades: K-5Distance: 0.5 mi
- NAMoseley Middle SchoolGrades: 6-8Distance: 0.9 mi
- NARichland High SchoolGrades: 9-12Distance: 2.2 mi
Schools provided by the listing agent
- Elementary: Virgie Witt Smothermon
- Middle: William Rushing
- High: Richland
- District: Prosper ISD
Source: NTREIS. This data may not be complete. We recommend contacting the local school district to confirm school assignments for this home.
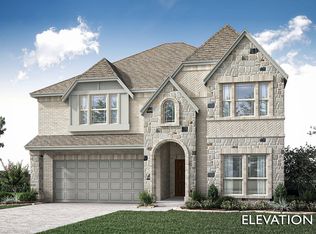
- $687,0004 bd4 ba3.4k sqft4004 Miscellany Ln, Aubrey, TX 76227Off Market
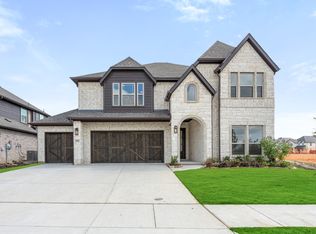
- $663,3005 bd4 ba3.5k sqft4001 Miscellany Ln, Aubrey, TX 76227Off Market
- $--5 bd4 ba3.5k sqft4001 Miscellany Ln, Celina, TX 75078Sold
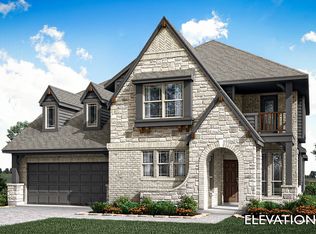
- $653,5005 bd4 ba3.4k sqft4005 Miscellany Ln, Aubrey, TX 76227Off Market
- $659,9905 bd4 ba3.4k sqft4005 Miscellany Ln, Celina, TX 75078For Sale
- $628,4005 bd4 ba2.8k sqft4009 Miscellany Ln, Aubrey, TX 76227Off Market
- $624,9905 bd4 ba2.8k sqft4009 Miscellany Ln, Celina, TX 75078New Construction
- $742,1005 bd5 ba4.2k sqft4000 Miscellany Ln, Aubrey, TX 76227Off Market
A local agent can set up tours, give advice and negotiate with sellers.
Similar homes
- $659,9905 bd4 ba3.4k sqft4005 Miscellany Ln, Celina, TX 75078For Sale
 MLS ID #21192707, Marsha Ashlock. NTREIS
 - $655,0004 bd4 ba3.3k sqft3648 Platte River Trl, Prosper, TX 75078For Sale
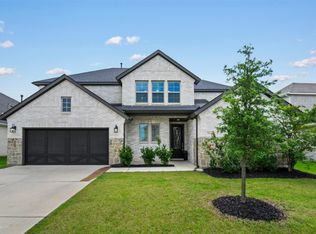 MLS ID #21285891, Kristine Pharr. NTREIS
 - $692,0005 bd5 ba3.3k sqft2723 Village Creek St, Prosper, TX 75078For Sale
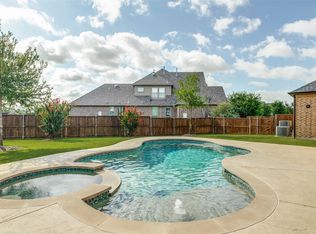 MLS ID #21292439, Mario Toledo. NTREIS
 - $795,0004 bd4 ba3.4k sqft2890 Bluegill Ln, Prosper, TX 75078For Sale
 MLS ID #21332355, Carolina Dusenbery. NTREIS
 - $599,9004 bd3 ba2.8k sqft2921 Renmuir Dr, Prosper, TX 75078For SaleMLS ID #21309235, Stacey Zimmerman. NTREIS
- $589,9004 bd4 ba3.2k sqft15620 Piedmont Park Dr, Prosper, TX 75078For SaleMLS ID #21271429, Phillip Simmons. NTREIS
- $875,0004 bd4 ba3.6k sqft3800 Ironwood Dr, Prosper, TX 75078For SaleMLS ID #21255115, Luke Wiler. NTREIS
- $829,0004 bd4 ba3.4k sqft3211 Dufour Dr, Prosper, TX 75078For SaleMLS ID #21289523, Sherry Holtwisch. NTREIS
- $899,9004 bd4 ba3.5k sqft4401 Sandhills Ln, Prosper, TX 75078For SaleMLS ID #21295257, Stacy Cate. NTREIS
- $960,0006 bd4 ba4.6k sqft1110 Columbus Ln, Prosper, TX 75078For Sale By Owner
- $994,0005 bd4 ba4k sqft1000 Sycamore Pl, Prosper, TX 75078For SaleMLS ID #21280132, Chris Gohlke. NTREIS
- $659,9904 bd4 ba4.2k sqft10020 Crescent Dr, Providence Village, TX 76227New ConstructionNTREIS
- $699,9005 bd4 ba3.5k sqft6323 Everest Dr, Aubrey, TX 76227For SaleMLS ID #21135879, Daniel Burke. NTREIS
- $679,9004 bd4 ba3.5k sqft2417 Silver Spring Ct, Celina, TX 75009New ConstructionNTREIS
- $752,0004 bd4 ba3.6k sqft2701 Burnely Ct, Celina, TX 75009For SaleMLS ID #21212681, Ben Caballero. NTREIS
- $599,9004 bd4 ba2.6k sqft3100 Eccleston St, Celina, TX 75009For SaleMLS ID #21289181, Noé De Leon. NTREIS
- $799,0004 bd4 ba3.4k sqft2831 Winfrey Point, Prosper, TX 75078New ConstructionNTREIS
- $646,3755 bd4 ba3.5k sqft5701 Burford Ln, Celina, TX 75009New ConstructionNTREIS
- $715,0004 bd4 ba2.8k sqft2804 Manchester Ct, Celina, TX 75009New ConstructionMLS ID #21296530, Cindy Petty. NTREIS
- $584,9904 bd3 ba3.2k sqft704 Corner Post Path, Celina, TX 75009For SaleMLS ID #21320614, Priscilla Park. NTREIS
