New Construction Custom Farmhouse, 3636 sq ft, 5bd 3.5 bath. FIVE Acres, sandy loam, home surrounded by beautiful mature trees. PIPE FENCED on property lines with no climb for livestock & pets. Flat areas for barn or shop. NO CITY TAXES, NO HOA. Each window with view of greenery, upstairs has scenic views. Step inside raised ceiling open concept living room with wood burning fireplace. Dual Fuel Gas Range, quartz & granite countertops, 2 tone cabinetry, walk in pantry with tons of storage! Laundry room is serene with antique barn doors from Egypt. Upstairs bonus room with full bath can be second master or guest en suite. Stunning custom Media Room with elec. fireplace, star ceiling, bar table, Putting Green. Large walk in Attic for more storage & easy access. Each closet has custom org. systems & barn doors to maximize space. Enjoy a park like lot with mature trees & impeccable custom touches in home, minutes away from city. SELLER WILL PROVIDE 4 YEAR NEW CONSTRUCTION WARRANTY.
Sold
Price Unknown
4001 N Fm 51, Weatherford, TX 76085
5beds
3,636sqft
Single Family Residence
Built in 2023
5.01 Acres Lot
$916,600 Zestimate®
$--/sqft
$4,608 Estimated rent
Home value
$916,600
$852,000 - $981,000
$4,608/mo
Zestimate® history
Owner options
List your home for rent
$4,608/mo
Rent Zestimate®
Find your next renter with Zillow Rental Manager. Plus, with online applications, you can quickly screen prospective tenants – for free.
$4,608/mo
Rent Zestimate®
Refinance and save
Refinancing to a lower rate could help reduce your monthly payments and save thousands over the life of the loan.
Explore your selling options
Work with a Zillow partner agent
Leverage their expertise and Zillow's premium Showcase listings to get your home seen by more buyers.
Get startedList with your own agent
Get your home in front of millions of buyers by listing it on Zillow.
Learn how to do itSell it yourself
Take full control of how buyers see your home on Zillow by listing For Sale by Owner (FSBO).
List your homeWhat's special
Wood burning fireplaceAway from cityBar tableCustom orgScenic viewsStar ceilingMature trees
Zillow last checked:
Listing updated:
Listed by:
Renee Kolar 0372434 817-920-7700,
Keller Williams Fort Worth 817-920-7700
Bought with:
Eric Hayden
Ebby Halliday Realtors
Source: NTREIS,MLS#: 20319312
Facts & features
Interior
Bedrooms & bathrooms
- Bedrooms: 5
- Bathrooms: 4
- Full bathrooms: 3
- 1/2 bathrooms: 1
Primary bedroom
- Level: First
- Dimensions: 16 x 14
Bedroom
- Dimensions: 13 x 12
Bedroom
- Dimensions: 14 x 12
Bedroom
- Dimensions: 13 x 12
Primary bathroom
- Dimensions: 17 x 10
Bonus room
- Dimensions: 23 x 20
Breakfast room nook
- Dimensions: 14 x 10
Dining room
- Dimensions: 13 x 12
Kitchen
- Dimensions: 19 x 14
Laundry
- Dimensions: 10 x 9
Living room
- Level: Second
- Dimensions: 23 x 20
Media room
- Level: Second
- Dimensions: 24 x 18
Media room
- Dimensions: 24 x 18
Heating
- Electric
Cooling
- Electric
Appliances
- Included: Some Gas Appliances, Dishwasher, Electric Oven, Gas Cooktop, Microwave, Plumbed For Gas
- Laundry: Washer Hookup, Electric Dryer Hookup, Laundry in Utility Room
Features
- Cathedral Ceiling(s), Decorative/Designer Lighting Fixtures, Eat-in Kitchen, Granite Counters, Kitchen Island, Open Floorplan, Pantry, Vaulted Ceiling(s), Natural Woodwork, Walk-In Closet(s)
- Flooring: Ceramic Tile, Laminate, Simulated Wood
- Has basement: No
- Number of fireplaces: 2
- Fireplace features: Electric, Family Room, Wood Burning
Interior area
- Total interior livable area: 3,636 sqft
Property
Parking
- Total spaces: 2
- Parking features: Electric Gate, Garage, Garage Door Opener, Oversized, Garage Faces Side
- Attached garage spaces: 2
Features
- Levels: Two
- Stories: 2
- Patio & porch: Front Porch, Patio, Covered
- Pool features: None
- Fencing: Pipe
Lot
- Size: 5.01 Acres
- Dimensions: 704 x 685 x 682
- Features: Back Yard, Cul-De-Sac, Hardwood Trees, Lawn, Many Trees
- Residential vegetation: Pine
Details
- Parcel number: R000109747
Construction
Type & style
- Home type: SingleFamily
- Architectural style: Traditional,Detached
- Property subtype: Single Family Residence
Materials
- Brick, Wood Siding
- Foundation: Slab
- Roof: Composition
Condition
- New construction: Yes
- Year built: 2023
Utilities & green energy
- Sewer: Aerobic Septic
- Water: Well
- Utilities for property: Septic Available, Water Available
Community & HOA
Community
- Subdivision: Platinum Ridge Estates
HOA
- Has HOA: No
Location
- Region: Weatherford
Financial & listing details
- Tax assessed value: $916,840
- Annual tax amount: $4,003
- Date on market: 1/31/2024
- Cumulative days on market: 297 days
- Listing terms: Cash,Conventional,FHA,VA Loan
Price history
| Date | Event | Price |
|---|---|---|
| 2/26/2024 | Sold | -- |
Source: NTREIS #20319312 Report a problem | ||
| 1/31/2024 | Contingent | $875,000$241/sqft |
Source: NTREIS #20319312 Report a problem | ||
| 1/31/2024 | Listing removed | -- |
Source: NTREIS #20319312 Report a problem | ||
| 1/28/2024 | Contingent | $875,000$241/sqft |
Source: NTREIS #20319312 Report a problem | ||
| 1/17/2024 | Price change | $875,000-2.2%$241/sqft |
Source: NTREIS #20319312 Report a problem | ||
| 11/22/2023 | Price change | $895,000-3.6%$246/sqft |
Source: NTREIS #20319312 Report a problem | ||
| 10/4/2023 | Price change | $928,000-2.1%$255/sqft |
Source: NTREIS #20319312 Report a problem | ||
| 8/23/2023 | Price change | $948,000-5%$261/sqft |
Source: NTREIS #20319312 Report a problem | ||
| 7/13/2023 | Price change | $998,000-11.2%$274/sqft |
Source: NTREIS #20319312 Report a problem | ||
| 6/21/2023 | Price change | $1,124,000-4.3%$309/sqft |
Source: NTREIS #20319312 Report a problem | ||
| 5/25/2023 | Price change | $1,174,000-6%$323/sqft |
Source: NTREIS #20319312 Report a problem | ||
| 5/18/2023 | Price change | $1,249,000-3.8%$344/sqft |
Source: NTREIS #20319312 Report a problem | ||
| 5/5/2023 | Listed for sale | $1,299,000$357/sqft |
Source: NTREIS #20319312 Report a problem | ||
Public tax history
| Year | Property taxes | Tax assessment |
|---|---|---|
| 2025 | $12,450 +25.7% | $916,840 +36.7% |
| 2024 | $9,901 -10.7% | $670,860 -1.9% |
| 2023 | $11,087 +177% | $683,590 +217.9% |
| 2022 | $4,003 +91.6% | $215,000 +95.1% |
| 2021 | $2,090 +27986.4% | $110,200 +15.8% |
| 2020 | $7 | $95,140 |
Find assessor info on the county website
Neighborhood: 76085
Nearby homes
- $--5.01 acres4001 N Fm 51 LOT 5, Weatherford, TX 76085Off Market

- $--10.01 acres4005 E Fm 51, Weatherford, TX 76085Sold
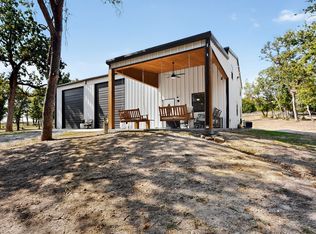
- $--2 bd3 ba1.3k sqft4005 N Fm 51, Weatherford, TX 76085Sold
- $--3 bd3 ba2.2k sqft3911 N Fm 51, Weatherford, TX 76085Sold

- $809,600-- bd-- ba3.1k sqft4009 N Fm 51, Weatherford, TX 76085Off Market
- $704,300-- bd-- ba3.3k sqft4015 N Fm 51, Weatherford, TX 76085Off Market
- $--10.01 acres3907 N Fm 51, Weatherford, TX 76085Sold
- $--10.01 acres3903 N Fm 51, Weatherford, TX 76085Sold
Nearby schools
GreatSchools rating
- 5/10Seguin Elementary SchoolGrades: PK-5Distance: 4.8 mi
- 5/10Tison Middle SchoolGrades: 6-8Distance: 5.6 mi
- 4/10Weatherford High SchoolGrades: 9-12Distance: 8.6 mi
Schools provided by the listing agent
- Elementary: Seguin
- Middle: Tison
- High: Weatherford
- District: Weatherford ISD
Source: NTREIS. This data may not be complete. We recommend contacting the local school district to confirm school assignments for this home.
Get a cash offer in 3 minutes
Find out how much your home could sell for in as little as 3 minutes with a no-obligation cash offer.
Estimated market value
$916,600
Get a cash offer in 3 minutes
Find out how much your home could sell for in as little as 3 minutes with a no-obligation cash offer.
Estimated market value
$916,600
- Texas
- Parker County
- Weatherford
- 76085
- 4001 N Fm 51
