Skip main navigation
Sold
  • Price Unknown

    4009 N Fm 51, Weatherford, TX 76085

    5beds
    3,195sqft
    Farm, Single Family Residence
    Built in 2022
    10.01 Acres Lot
    $1,000,600 Zestimate®
    $--/sqft
    $3,744 Estimated rent

    Home value

    $1,000,600

    $921,000 - $1.08M

    $3,744/mo

    Zestimate® history
    Loading
    Loading...

    Owner options

    List your home for rent

    $3,744/mo

    Rent Zestimate®

    Find your next renter with Zillow Rental Manager. Plus, with online applications, you can quickly screen prospective tenants – for free.

    Learn more

    $3,744/mo

    Rent Zestimate®

    Refinance and save

    Refinancing to a lower rate could help reduce your monthly payments and save thousands over the life of the loan.

    See today's rates

    Explore your selling options

    Work with a Zillow partner agent

    Leverage their expertise and Zillow's premium Showcase listings to get your home seen by more buyers.

    Get started

    List with your own agent

    Get your home in front of millions of buyers by listing it on Zillow.

    Learn how to do it

    Sell it yourself

    Take full control of how buyers see your home on Zillow by listing For Sale by Owner (FSBO).

    List your home

    What's special

    Walk in closetsSeparate sinksMaster bathCustom cabinetEnormous islandGorgeous tile backsplashCustom lighting
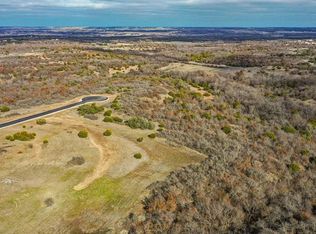
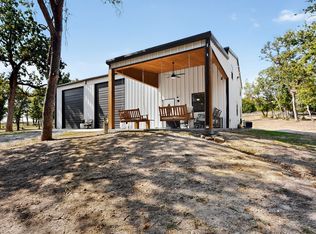
    Back on the market. MOTIVATED SELLERS!!! with this absolutely stunning custom home on just over 10 acres. Nestled in the trees. In the summer the house is not visible from the road. This house has a warm open concept. The owner milled the posts from trees that were cut down for the front and back porches and the beams for the mantel for the fireplace. Enormous island in the kitchen with Stainless appliances, gorgeous tile backsplash and custom lighting. The master bath is stunning with a shower that you won't want to get out of. Separate sinks with custom cabinet. All bedrooms have walk in closets and are large in their size. Upstairs is the second living area or Bedroom with its own bathroom. NO HOA. NO City Taxes. AG exemption. The garage is oversized with a tornado shelter built in and under the stairs. Nothing was spared building this house. This house is Definity a one of a kind.

    Zillow last checked:

    Listing updated:

    Listed by:

    Gerald Hogye 0626627 817-237-7653,

    Chase Realty DFW 817-237-7653

    Bought with:

    Kristen Wright

    Fathom Realty, LLC

    Source: NTREIS,MLS#: 20308270

    Facts & features

    Interior

    Bedrooms & bathrooms
    • Bedrooms: 5
    • Bathrooms: 4
    • Full bathrooms: 2
    • 1/2 bathrooms: 2
    Primary bedroom
    • Features: En Suite Bathroom
    • Level: First
    • Dimensions: 16 x 17
    Bedroom
    • Features: Walk-In Closet(s)
    • Level: First
    • Dimensions: 12 x 14
    Bedroom
    • Features: Walk-In Closet(s)
    • Level: First
    • Dimensions: 14 x 12
    Bedroom
    • Features: Walk-In Closet(s)
    • Level: First
    • Dimensions: 12 x 12
    Bedroom
    • Features: Closet Cabinetry
    • Level: Second
    • Dimensions: 21 x 16
    Primary bathroom
    • Features: Built-in Features, Closet Cabinetry, Dual Sinks, Separate Shower
    • Level: First
    • Dimensions: 18 x 10
    Living room
    • Features: Fireplace
    • Level: First
    • Dimensions: 20 x 21
    Living room
    • Level: Second
    • Dimensions: 21 x 16
    Heating
    • Central, Electric, Fireplace(s), Heat Pump, Zoned
    Cooling
    • Central Air, Electric, Zoned
    Appliances
    • Included: Convection Oven, Dishwasher, Electric Oven, Electric Range, Electric Water Heater, Disposal, Microwave, Vented Exhaust Fan
    Features
    • Decorative/Designer Lighting Fixtures, Eat-in Kitchen, High Speed Internet, Kitchen Island, Open Floorplan, Pantry, Vaulted Ceiling(s)
    • Flooring: Ceramic Tile, Luxury Vinyl, Luxury VinylPlank, Tile
    • Has basement: No
    • Number of fireplaces: 1
    • Fireplace features: Family Room, Stone, Wood Burning
    Interior area
    • Total interior livable area: 3,195 sqft

    Property

    Parking
    • Total spaces: 2
    • Parking features: Garage Faces Side
    • Attached garage spaces: 2
    Features
    • Levels: Two
    • Stories: 2
    • Patio & porch: Awning(s), Covered
    • Pool features: None
    • Fencing: Barbed Wire,Fenced,Front Yard,Pipe
    Lot
    • Size: 10.01 Acres
    • Features: Acreage, Agricultural, Hardwood Trees, Irregular Lot, Many Trees, Sloped, Wooded
    • Residential vegetation: Brush, Grassed, Heavily Wooded
    Details
    • Parcel number: R000109745
    • Other equipment: DC Well Pump
    • Horses can be raised: Yes

    Construction

    Type & style
    • Home type: SingleFamily
    • Architectural style: Traditional,Detached,Farmhouse
    • Property subtype: Farm, Single Family Residence
    • Attached to another structure: Yes
    Materials
    • Board & Batten Siding, Fiber Cement, Concrete, Wood Siding
    • Foundation: Pillar/Post/Pier, Slab
    • Roof: Composition
    Condition
    • New construction: Yes
    • Year built: 2022

    Utilities & green energy

    • Sewer: Aerobic Septic, Private Sewer
    • Water: Private, Well
    • Utilities for property: Electricity Available, Electricity Connected, None, Sewer Available, Septic Available, Underground Utilities, Water Available
    Green energy
    • Energy efficient items: Insulation

    Community & neighborhood

    Security
    • Security features: Smoke Detector(s)
    Location
    • Region: Weatherford
    • Subdivision: Platinum Ridge Estates

    Price history

    DateEventPrice
    8/17/2023Sold--
    Source: NTREIS #20308270 Report a problem
    7/28/2023Pending sale$1,100,000$344/sqft
    Source: NTREIS #20308270 Report a problem
    7/18/2023Contingent$1,100,000$344/sqft
    Source: NTREIS #20308270 Report a problem
    6/26/2023Price change$1,100,000-4.3%$344/sqft
    Source: NTREIS #20308270 Report a problem
    6/10/2023Price change$1,150,000-4.2%$360/sqft
    Source: NTREIS #20308270 Report a problem
    6/2/2023Listed for sale$1,200,000$376/sqft
    Source: NTREIS #20308270 Report a problem
    5/24/2023Pending sale$1,200,000$376/sqft
    Source: NTREIS #20308270 Report a problem
    5/21/2023Contingent$1,200,000$376/sqft
    Source: NTREIS #20308270 Report a problem
    4/20/2023Listed for sale$1,200,000$376/sqft
    Source: NTREIS #20308270 Report a problem

    Public tax history

    YearProperty taxesTax assessment
    2025-- $481,320 -15%
    2024-- $566,140 +31.4%
    2023$3,717 +1412.3%$430,850 +115.2%
    2022$246 -90.8%$200,230 +42.9%
    2021$2,658 +17725.2%$140,160 +0.1%
    2020$15 $140,050

    Find assessor info on the county website

    Neighborhood: 76085

    Nearby schools

    GreatSchools rating
    Schools provided by the listing agent
    • Elementary: Crockett
    • Middle: Hall
    • High: Weatherford
    • District: Weatherford ISD

    Source: NTREIS. This data may not be complete. We recommend contacting the local school district to confirm school assignments for this home.

    Get a cash offer in 3 minutes
    Find out how much your home could sell for in as little as 3 minutes with a no-obligation cash offer.
    Estimated market value
    $1,000,600
    Get a cash offer in 3 minutes
    Find out how much your home could sell for in as little as 3 minutes with a no-obligation cash offer.
    Estimated market value
    $1,000,600