Skip main navigation
Sold for $1,200,000
  • $1,200,000

    4001 Southall Rd, Raleigh, NC 27604

    4beds
    4,573sqft
    Single Family Residence
    Built in 1984
    4.03 Acres Lot
    $1,542,600 Zestimate®
    $262/sqft
    $4,882 Estimated rent

    Home value

    $1,542,600

    $1.19M - $2.01M

    $4,882/mo

    Zestimate® history
    Loading
    Loading...

    Owner options

    List your home for rent

    $4,882/mo

    Rent Zestimate®

    Find your next renter with Zillow Rental Manager. Plus, with online applications, you can quickly screen prospective tenants – for free.

    Learn more

    $4,882/mo

    Rent Zestimate®

    Refinance and save

    $7,338/mo

    Est. payment

    Refinancing to a lower rate could help reduce your monthly payments and save thousands over the life of the loan.

    See today's rates

    $7,338/mo

    Est. payment

    Explore your selling options

    Work with a Zillow partner agent

    Leverage their expertise and Zillow's premium Showcase listings to get your home seen by more buyers.

    Get started

    List with your own agent

    Get your home in front of millions of buyers by listing it on Zillow.

    Learn how to do it

    Sell it yourself

    Take full control of how buyers see your home on Zillow by listing For Sale by Owner (FSBO).

    List your home

    What's special

    Modern fixturesFull private basketball courtLuxurious bathroomsBeautifully updated interiorLarge outdoor space
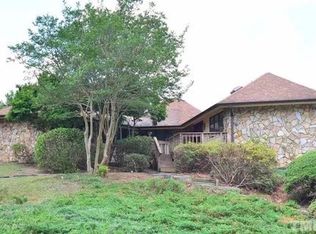
    Welcome to your Raleigh oasis! This 4616 sqft home offers 4 beds, 4 baths, and a beautifully updated interior with modern fixtures. Enjoy spacious living areas, a gourmet kitchen, and luxurious bathrooms. Outside, indulge in a large outdoor space perfect for gatherings, and a full private basketball court for active fun. Don't miss out on this blend of elegance and functionality - schedule your showing today!

    Zillow last checked:

    Listing updated:

    Listed by:

    Karla Jackson 919-412-6466,

    eXp Realty, LLC - C

    Bought with:

    Kimberly V Williams, 197394

    Right Time Realty

    Source: Doorify MLS,MLS#: 10014413MLS Logo

    Facts & features

    Interior

    Bedrooms & bathrooms
    • Bedrooms: 4
    • Bathrooms: 4
    • Full bathrooms: 4
    Primary bedroom
    • Level: First
    • Area: 300 Square Feet
    • Dimensions: 20 x 15
    Bedroom 2
    • Level: First
    • Area: 221 Square Feet
    • Dimensions: 17 x 13
    Bedroom 3
    • Level: Second
    • Area: 224 Square Feet
    • Dimensions: 14 x 16
    Bedroom 4
    • Level: Second
    • Area: 224 Square Feet
    • Dimensions: 14 x 16
    Bathroom 5
    • Level: First
    • Area: 156 Square Feet
    • Dimensions: 12 x 13
    Bonus room
    • Level: Second
    • Area: 1116 Square Feet
    • Dimensions: 36 x 31
    Breakfast room
    • Level: First
    • Area: 153 Square Feet
    • Dimensions: 9 x 17
    Dining room
    • Level: First
    • Area: 195 Square Feet
    • Dimensions: 15 x 13
    Kitchen
    • Level: First
    • Area: 165 Square Feet
    • Dimensions: 11 x 15
    Laundry
    • Level: First
    • Area: 64 Square Feet
    • Dimensions: 8 x 8
    Recreation room
    • Level: Second
    • Area: 32 Square Feet
    • Dimensions: 8 x 4
    Recreation room
    • Level: Second
    • Area: 32 Square Feet
    • Dimensions: 8 x 4
    Heating
    • Forced Air
    Cooling
    • Central Air, Dual
    Appliances
    • Included: Dryer, Disposal, Dishwasher, Gas Range, Gas Water Heater, Ice Maker, Self Cleaning Oven, Smart Appliance(s), Stainless Steel Appliance(s), Tankless Water Heater, Washer, Warming Drawer, Water Heater
    • Laundry: Laundry Room, Main Level, Sink
    Features
    • Built-in Features, Cathedral Ceiling(s), Cedar Closet(s), Ceiling Fan(s), Chandelier, Crown Molding, Entrance Foyer, Eat-in Kitchen, Granite Counters, High Ceilings, Kitchen Island, Pantry, Primary Downstairs, Recessed Lighting, Tray Ceiling(s), Vaulted Ceiling(s), Walk-In Closet(s), Separate Shower, Walk-In Shower, Smooth Ceilings
    • Flooring: Carpet, Ceramic Tile, Hardwood
    • Windows: Bay Window(s)
    • Number of fireplaces: 1
    • Fireplace features: Gas, Living Room
    • Common walls with other units/homes: No Common Walls
    Interior area
    • Total structure area: 4,573
    • Total interior livable area: 4,573 sqft
    • Finished area above ground: 4,573
    • Finished area below ground: 0

    Property

    Parking
    • Total spaces: 4
    • Parking features: Attached, Garage Faces Side, Garage, Garage Door Opener
    • Garage spaces: 4
    Features
    • Levels: One and One Half
    • Stories: 1.5
    • Patio & porch: Covered, Patio, Porch, Rear Porch
    • Exterior features: Basketball Court, Private Yard, Rain Gutters, Storage
    • Fencing: Fenced,Gate
    Lot
    • Size: 4.03 Acres
    • Features: Landscaped
    • Residential vegetation: Grassed, Partially Wooded, Wooded
    Details
    • Parcel number: 1735175326
    • Special conditions: Standard

    Construction

    Type & style
    • Home type: SingleFamily
    • Architectural style: Traditional
    • Property subtype: Single Family Residence
    Materials
    • Brick, Stone
    • Roof: Architectural Shingle
    Condition
    • Updated/Remodeled
    • New construction: No
    • Year built: 1984

    Utilities & green energy

    • Sewer: Private Sewer, Septic Tank
    • Water: Well
    • Utilities for property: Cable Available, Electricity Available, Electricity Connected, Natural Gas Available, Natural Gas Connected, Phone Available, Sewer Connected, Septic Connected

    Community & HOA

    Community
    • Subdivision: Fox Hill
    Location
    • Region: Raleigh

    Financial & listing details

    • Price per square foot: $262/sqft
    • Tax assessed value: $782,759
    • Annual tax amount: $6,123
    • Date on market: 3/7/2024
    • Listing agreement: Exclusive Right To Sell
    • Listing terms: Cash,Conventional
    • Road surface type: Paved

    Price history

    DateEventPrice
    4/17/2024Sold$1,200,000$262/sqft
    Source: Doorify MLS #10014413 Report a problem
    3/15/2024Pending sale$1,200,000$262/sqft
    Source: Doorify MLS #10014413 Report a problem
    3/7/2024Listed for sale$1,200,000+61.1%$262/sqft
    Source: Doorify MLS #10014413 Report a problem
    12/23/2010Sold$745,000-4.5%$163/sqft
    Source: Public Record Report a problem
    8/3/2010Listing removed$779,900$171/sqft
    Source: Fonville Morisey - 5925 Falls of Neuse #1719778 Report a problem
    5/29/2010Listed for sale$779,900+85.7%$171/sqft
    Source: Fonville Morisey - 5925 Falls of Neuse #1719778 Report a problem
    12/22/1999Sold$420,000$92/sqft
    Source: Public Record Report a problem

    Public tax history

    YearProperty taxesTax assessment
    2025$7,626 +6.2%$1,189,193 +3.1%
    2024$7,183 +17.3%$1,153,493 +47.4%
    2023$6,123 +7.9%$782,759
    2022$5,673 +2.8%$782,759
    2021$5,520 $782,759
    2020-- $782,759 +24%
    2019-- $631,382
    2018-- $631,382
    2017-- $631,382
    2016-- $631,382 -5.6%
    2015-- $668,786
    2014-- $668,786
    2013-- $668,786
    2012-- $668,786 +15.9%
    2011-- $577,171 +5.8%
    2010-- $545,309
    2009-- $545,309
    2008-- --
    2007-- --
    2006-- --
    2005-- --
    2004-- --
    2003-- --
    2002-- --
    2001-- --
    Find assessor info on the county website

    Neighborhood: 27604

    Nearby schools

    GreatSchools rating
    Schools provided by the listing agent
    • Elementary: Wake - River Bend Elementary
    • Middle: Wake - River Bend Middle School
    • High: Wake - Rolesville High School

    Source: Doorify MLS. This data may not be complete. We recommend contacting the local school district to confirm school assignments for this home.

    Get a cash offer in 3 minutes
    Find out how much your home could sell for in as little as 3 minutes with a no-obligation cash offer.
    Estimated market value
    $1,542,600
    Get a cash offer in 3 minutes
    Find out how much your home could sell for in as little as 3 minutes with a no-obligation cash offer.
    Estimated market value
    $1,542,600