
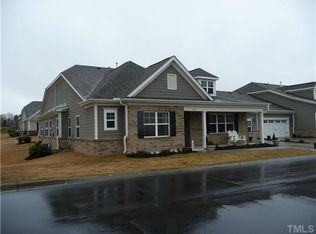
Experience the freedom and luxury of one level living in a ranch style townhome. Resort-style amenities include lawn maintence, clubhouse and pool. This well maintained home was freshly painted and updated with new carpet in July, 2024. The HVAC was replaced in 2022! The Living Room features engineered hardwood floors, soaring ceilings and a fireplace flanked by bookshelves. There is a tv wall bracket above the mantle. Designed and built for easy living with wide doorways and a spacious flow throughout the property, no steps at the front walk entry or garage and a walk-in shower with a bench. and grab bars.Welcome to Ivy Hall!
Sold for $412,500
$412,500
4713 Fern Stone Ct, Raleigh, NC 27604
3beds
1,655sqft
Townhouse, Residential
Built in 2012
1,306.8 Square Feet Lot
$383,200 Zestimate®
$249/sqft
$1,944 Estimated rent
Home value
$383,200
$364,000 - $402,000
$1,944/mo
Zestimate® history
Owner options
List your home for rent
$1,944/mo
Rent Zestimate®
Find your next renter with Zillow Rental Manager. Plus, with online applications, you can quickly screen prospective tenants – for free.
$1,944/mo
Rent Zestimate®
Refinance and save
$2,711/mo
Est. payment
Refinancing to a lower rate could help reduce your monthly payments and save thousands over the life of the loan.
$2,711/mo
Est. payment
Explore your selling options
Work with a Zillow partner agent
Leverage their expertise and Zillow's premium Showcase listings to get your home seen by more buyers.
Get startedList with your own agent
Get your home in front of millions of buyers by listing it on Zillow.
Learn how to do itSell it yourself
Take full control of how buyers see your home on Zillow by listing For Sale by Owner (FSBO).
List your homeWhat's special
Zillow last checked:
Listing updated:
Listed by:
Anne Scruggs 919-271-0295,
Berkshire Hathaway HomeService
Bought with:
Dorothy Rainey, 270983
Choice Residential Real Estate
Source: Doorify MLS,MLS#: 10044254
Facts & features
Interior
Bedrooms & bathrooms
- Bedrooms: 3
- Bathrooms: 2
- Full bathrooms: 2
Heating
- Forced Air
Cooling
- Central Air
Appliances
- Laundry: Laundry Room, Main Level
Features
- Flooring: Carpet, Ceramic Tile, Combination, Other
- Number of fireplaces: 1
- Fireplace features: Gas
Interior area
- Total structure area: 1,655
- Total interior livable area: 1,655 sqft
- Finished area above ground: 1,655
- Finished area below ground: 0
Property
Parking
- Total spaces: 4
- Parking features: Garage - Attached, Open
- Attached garage spaces: 2
- Uncovered spaces: 2
Features
- Levels: One
- Stories: 1
- Has view: Yes
Lot
- Size: 1,306 sqft
Details
- Parcel number: 1735079597
- Zoning: R-4
- Special conditions: Trust
Construction
Type & style
- Home type: Townhouse
- Architectural style: Ranch
- Property subtype: Townhouse, Residential
Materials
- Brick, Fiber Cement
- Foundation: Slab
- Roof: Asphalt
Condition
- New construction: No
- Year built: 2012
Utilities & green energy
- Sewer: Public Sewer
- Water: Public
Community & neighborhood
Location
- Region: Raleigh
- Subdivision: Ivy Hall
HOA & financial
HOA
- Has HOA: Yes
- HOA fee: $270 monthly
- Services included: Maintenance Grounds, Road Maintenance
Price history
| Date | Event | Price |
|---|---|---|
| 9/27/2024 | Sold | $412,500-1.8%$249/sqft |
Source:  Doorify MLS #10044254 Report a problem Doorify MLS #10044254 Report a problem | ||
| 9/7/2024 | Pending sale | $420,000$254/sqft |
Source: Doorify MLS #10044254 Report a problem | ||
| 7/31/2024 | Listed for sale | $420,000+122.2%$254/sqft |
Source: Doorify MLS #10044254 Report a problem | ||
| 9/20/2012 | Sold | $189,000$114/sqft |
Source: Public Record Report a problem | ||
Public tax history
| Year | Property taxes | Tax assessment |
|---|---|---|
| 2025 | $3,201 +0.4% | $364,767 |
| 2024 | $3,188 +8.9% | $364,767 +36.8% |
| 2023 | $2,927 +7.6% | $266,662 |
| 2022 | $2,720 +4% | $266,662 |
| 2021 | $2,615 +1.8% | $266,662 |
| 2020 | $2,567 -3.2% | $266,662 +17.4% |
| 2019 | $2,651 | $227,058 |
| 2018 | $2,651 +11.3% | $227,058 |
| 2017 | $2,382 +2.1% | $227,058 |
| 2016 | $2,333 -8% | $227,058 -6.6% |
| 2015 | $2,536 | $242,981 |
| 2014 | -- | $242,981 |
| 2013 | -- | $242,981 |
Find assessor info on the county website
Neighborhood: Northeast Raleigh
Nearby schools
GreatSchools rating
- 4/10River Bend ElementaryGrades: PK-5Distance: 2.7 mi
- 2/10River Bend MiddleGrades: 6-8Distance: 2.6 mi
- 5/10Rolesville High SchoolGrades: 9-12Distance: 8.4 mi
Schools provided by the listing agent
- Elementary: Wake - River Bend
- Middle: Wake - River Bend
- High: Wake - Rolesville
Source: Doorify MLS. This data may not be complete. We recommend contacting the local school district to confirm school assignments for this home.
Get a cash offer in 3 minutes
Find out how much your home could sell for in as little as 3 minutes with a no-obligation cash offer.
Estimated market value
$383,200
Get a cash offer in 3 minutes
Find out how much your home could sell for in as little as 3 minutes with a no-obligation cash offer.
Estimated market value
$383,200
- North Carolina
- Wake County
- Raleigh
- 27604
- Northeast Raleigh
- 4713 Fern Stone Ct
Nearby cities
Nearby neighborhoods
Nearby zip codes
Other Raleigh Topics
