
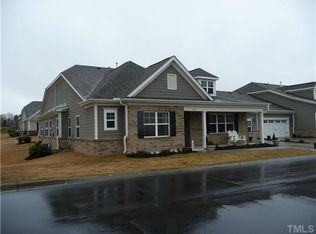
MAIN LEVEL MAINTENANCE-FREE LIVING AWAITS in the community of Ivy Hall—located off Highway 401 near the heart of Raleigh. Nestled in a serene suburban setting, you'll enjoy a carefree lifestyle in patio-style homes. The unique layout throughout the community ensures that all properties are end units offering the utmost convenience. Step inside this meticulously maintained home, greeted by a charming foyer that leads you into the heart of the home. The vaulted living space feels open and airy adjacent to your eat-in kitchen, and your oversized kitchen has a massive island and great cabinetry. Down the hall you'll find 2 generously sized bedrooms with spacious closets, a full bath, and a primary suite. The primary bath features dual sinks, a walk-in shower, and an oversized walk-in closet. Community amenities include a clubhouse, pool, and a number of interest groups to join and connect with your neighbors. You're minutes from Triangle Town Center Mall, downtown Raleigh, and the Lenovo Center. With an amazing location, exterior, and lawn maintenance included, this one will be at the top of your list.
Sold for $395,000
$395,000
4712 Bright Pebble Ct, Raleigh, NC 27604
3beds
1,682sqft
Single Family Residence, Residential, Townhouse
Built in 2012
3,484.8 Square Feet Lot
$387,700 Zestimate®
$235/sqft
$1,943 Estimated rent
Home value
$387,700
$368,000 - $407,000
$1,943/mo
Zestimate® history
Loading...
Owner options
List your home for rent
$1,943/mo
Rent Zestimate®
Find your next renter with Zillow Rental Manager. Plus, with online applications, you can quickly screen prospective tenants – for free.
$1,943/mo
Rent Zestimate®
Refinance and save
$2,616/mo
Est. payment
Refinancing to a lower rate could help reduce your monthly payments and save thousands over the life of the loan.
$2,616/mo
Est. payment
Explore your selling options
Work with a Zillow partner agent
Leverage their expertise and Zillow's premium Showcase listings to get your home seen by more buyers.
Get startedList with your own agent
Get your home in front of millions of buyers by listing it on Zillow.
Learn how to do itSell it yourself
Take full control of how buyers see your home on Zillow by listing For Sale by Owner (FSBO).
List your homeWhat's special
Patio-style homesEnd unitsWalk-in showerEat-in kitchenOversized kitchenMassive islandVaulted living space
Zillow last checked:
Listing updated:
Listed by:
Gretchen Coley 919-526-0401,
Compass -- Raleigh,
Devin Curlings 843-685-0879,
Compass -- Raleigh
Bought with:
Meredith Kisner, 214842
EXP Realty LLC
Source: Doorify MLS,MLS#: 10087982
Facts & features
Interior
Bedrooms & bathrooms
- Bedrooms: 3
- Bathrooms: 2
- Full bathrooms: 2
Heating
- Forced Air
Cooling
- Central Air
Appliances
- Included: Dishwasher, Electric Range, Microwave
- Laundry: Main Level
Features
- Eat-in Kitchen, Entrance Foyer, Master Downstairs, Storage, Tray Ceiling(s), Walk-In Shower
- Flooring: Carpet, Hardwood, Tile, Vinyl
- Has fireplace: Yes
- Fireplace features: Family Room
Interior area
- Total structure area: 1,682
- Total interior livable area: 1,682 sqft
- Finished area above ground: 1,682
- Finished area below ground: 0
Property
Parking
- Total spaces: 4
- Parking features: Concrete, Driveway, Garage, Garage Faces Front
- Attached garage spaces: 2
- Uncovered spaces: 2
Accessibility
- Accessibility features: Accessible Central Living Area, Accessible Entrance
Features
- Levels: One
- Stories: 1
- Patio & porch: Covered, Patio
- Exterior features: Lighting, Private Entrance
- Pool features: Community
- Has view: Yes
Lot
- Size: 3,484 sqft
Details
- Parcel number: 1735079671
- Zoning: R-4
- Special conditions: Standard
Construction
Type & style
- Home type: Townhouse
- Architectural style: Traditional
- Property subtype: Single Family Residence, Residential, Townhouse
- Attached to another structure: Yes
Materials
- Brick Veneer, Fiber Cement
- Foundation: Slab
- Roof: Shingle
Condition
- New construction: No
- Year built: 2012
Utilities & green energy
- Sewer: Public Sewer
- Water: Public
Community & neighborhood
Community
- Community features: Clubhouse, Pool, Sidewalks
Location
- Region: Raleigh
- Subdivision: Ivy Hall
HOA & financial
HOA
- Has HOA: Yes
- HOA fee: $295 monthly
- Amenities included: Clubhouse, Maintenance Grounds, Management, Pool
- Services included: Maintenance Grounds
Price history
| Date | Event | Price |
|---|---|---|
| 7/23/2025 | Sold | $395,000-4.9%$235/sqft |
Source:  Doorify MLS #10087982 Report a problem Doorify MLS #10087982 Report a problem | ||
| 7/7/2025 | Pending sale | $415,500$247/sqft |
Source: Doorify MLS #10087982 Report a problem | ||
| 5/2/2025 | Price change | $415,500-1%$247/sqft |
Source: Doorify MLS #10087982 Report a problem | ||
| 4/9/2025 | Listed for sale | $419,900$250/sqft |
Source: Doorify MLS #10087982 Report a problem | ||
Public tax history
| Year | Property taxes | Tax assessment |
|---|---|---|
| 2025 | $3,184 +0.4% | $362,856 |
| 2024 | $3,171 +8.9% | $362,856 +36.8% |
| 2023 | $2,912 +7.6% | $265,305 |
| 2022 | $2,706 +4% | $265,305 |
| 2021 | $2,601 | $265,305 |
| 2020 | -- | $265,305 +17.4% |
| 2019 | $2,638 | $225,919 |
| 2018 | $2,638 +11.3% | $225,919 |
| 2017 | $2,370 +2.1% | $225,919 |
| 2016 | $2,322 -8% | $225,919 -6.6% |
| 2015 | $2,524 +5.4% | $241,793 |
| 2014 | $2,394 | $241,793 |
| 2013 | -- | $241,793 |
Find assessor info on the county website
Neighborhood: Northeast Raleigh
Nearby schools
GreatSchools rating
- 4/10River Bend ElementaryGrades: PK-5Distance: 2.7 mi
- 2/10River Bend MiddleGrades: 6-8Distance: 2.6 mi
- 5/10Rolesville High SchoolGrades: 9-12Distance: 8.4 mi
Schools provided by the listing agent
- Elementary: Wake - River Bend
- Middle: Wake - River Bend
- High: Wake - Rolesville
Source: Doorify MLS. This data may not be complete. We recommend contacting the local school district to confirm school assignments for this home.
Get a cash offer in 3 minutes
Find out how much your home could sell for in as little as 3 minutes with a no-obligation cash offer.
Estimated market value
$387,700
Get a cash offer in 3 minutes
Find out how much your home could sell for in as little as 3 minutes with a no-obligation cash offer.
Estimated market value
$387,700
- North Carolina
- Wake County
- Raleigh
- 27604
- Northeast Raleigh
- 4712 Bright Pebble Ct
Nearby cities
Nearby neighborhoods
Nearby zip codes
Other Raleigh Topics
