Modern Elegance at 4001 Stoke, Jonesboro, AR! Step into this stunning new construction home featuring soaring 20 ft ceilings and expansive windows that flood the space with natural light. Boasting 2,300 sq ft, this 4-bedroom, 3-bathroom brick home offers luxury living at its finest. The open-concept design highlights premium carpet upstairs and luxury vinyl plank flooring throughout the main level, combining comfort and durability. The chef's dream kitchen features granite countertops and ample cabinet space, while the bathrooms echo the same elegance with granite finishes. The oversized master suite is a true retreat, complete with a walk-in closet featuring built-in shelving and a spa-like bathroom with a tiled shower and a separate soaking tub. Enjoy the view from the second-floor balcony or relax in the serene neighborhood near Arkansas State University and NEA Baptist Hospital.
Sold for $345,000
$345,000
4001 Stoke Dr, Jonesboro, AR 72405
4beds
2,300sqft
Single Family Residence
Built in ----
-- sqft lot
$345,600 Zestimate®
$150/sqft
$2,322 Estimated rent
Home value
$345,600
$308,000 - $387,000
$2,322/mo
Zestimate® history
Owner options
List your home for rent
$2,322/mo
Rent Zestimate®
Find your next renter with Zillow Rental Manager. Plus, with online applications, you can quickly screen prospective tenants – for free.
$2,322/mo
Rent Zestimate®
Refinance and save
$1,625/mo
Est. payment
Refinancing to a lower rate could help reduce your monthly payments and save thousands over the life of the loan.
$1,625/mo
Est. payment
Explore your selling options
Work with a Zillow partner agent
Leverage their expertise and Zillow's premium Showcase listings to get your home seen by more buyers.
Get startedList with your own agent
Get your home in front of millions of buyers by listing it on Zillow.
Learn how to do itSell it yourself
Take full control of how buyers see your home on Zillow by listing For Sale by Owner (FSBO).
List your homeWhat's special
Oversized master suiteWalk-in closetAmple cabinet spaceTiled showerExpansive windowsSeparate soaking tubSpa-like bathroom
Zillow last checked:
Listing updated:
Listed by:
Norman Leonard 870-219-3619,
Coldwell Banker/Village Comm
Bought with:
Brance Reeves, 00084648
Century 21 Portfolio
Source: Northeast Arkansas BOR,MLS#: 10121926
Facts & features
Interior
Bedrooms & bathrooms
- Bedrooms: 4
- Bathrooms: 3
- Full bathrooms: 3
- Main level bedrooms: 2
Primary bedroom
- Level: Main
Bedroom 2
- Level: Main
Bedroom 3
- Level: Upper
Bedroom 4
- Level: Upper
Basement
- Area: 0
Heating
- Central, Electric
Cooling
- Central Air, Electric
Appliances
- Included: Dishwasher, Electric Oven, Electric Range
Features
- Balcony/Loft
- Flooring: Carpet, Vinyl
- Has fireplace: Yes
- Fireplace features: Electric
Interior area
- Total structure area: 2,300
- Total interior livable area: 2,300 sqft
- Finished area above ground: 2,300
Property
Parking
- Total spaces: 2
- Parking features: Attached
- Attached garage spaces: 2
Features
- Levels: Two
- Patio & porch: Covered
Lot
- Features: Sloped
Details
- Parcel number: 0114410434400
Construction
Type & style
- Home type: SingleFamily
- Property subtype: Single Family Residence
Materials
- Brick, Vinyl Siding
- Foundation: Slab
- Roof: Dimensional Shingle
Condition
- Year built: 0
Utilities & green energy
- Electric: CW&L
- Sewer: City Sewer
- Water: Public
Community & HOA
Community
- Subdivision: Prospect Village
Location
- Region: Jonesboro
Financial & listing details
- Price per square foot: $150/sqft
- Date on market: 5/15/2025
- Listing terms: Cash,Conventional,FHA,In House,VA Loan
- Road surface type: Paved
Price history
| Date | Event | Price |
|---|---|---|
| 10/6/2025 | Sold | $345,000+1.6%$150/sqft |
Source: Northeast Arkansas BOR #10121926 Report a problem | ||
| 7/10/2025 | Pending sale | $339,500$148/sqft |
Source: Northeast Arkansas BOR #10121926 Report a problem | ||
| 5/15/2025 | Listed for sale | $339,500$148/sqft |
Source: Northeast Arkansas BOR #10121926 Report a problem | ||
Public tax history
Tax history is unavailable.
Neighborhood: Prospect
Nearby homes
- $345,0004 bd3 ba2.3k sqft4001 Stoke, Jonesboro, AR 72401Sold
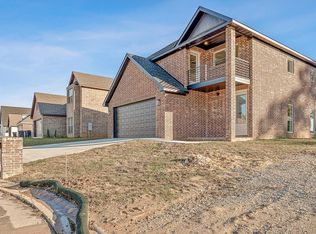
- $354,9004 bd3 ba2.2k sqft4009 Stoke Dr, Jonesboro, AR 72405Off Market

- $329,0003 bd3 ba2.2k sqft4009 Stoke, Jonesboro, AR 72045Sold
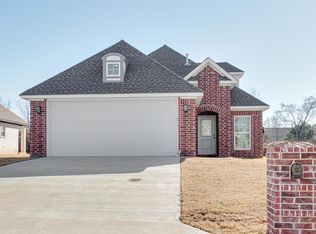
- $160,1003 bd2 ba1.1k sqft606 Airport Rd, Jonesboro, AR 72405Off Market
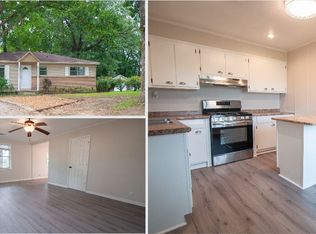
- $300,0003 bd3 ba2.1k sqft4100 Stoke Dr, Jonesboro, AR 72405Sold
- $59,875-- bd-- ba1.4k sqft604 Airport Rd, Jonesboro, AR 72405Off Market
- $341,5005 bd3 ba2.2k sqft4008 Stoke Dr, Jonesboro, AR 72405Sold
- $329,0003 bd3 ba2.2k sqft4009 Stone St, Jonesboro, AR 72401Sold
- $329,4004 bd2 ba2.1k sqft705 Prospect Village Dr, Jonesboro, AR 72405Off Market
Nearby schools
GreatSchools rating
- NAUniversity Hgts. Elementary SchoolGrades: PK-2Distance: 0.3 mi
- 5/10Nettleton Junior High SchoolGrades: 7-8Distance: 2.6 mi
- 3/10Nettleton High SchoolGrades: 9-12Distance: 2.7 mi
Schools provided by the listing agent
- Elementary: University Heights
- Middle: Nettleton
- High: Nettleton
Source: Northeast Arkansas BOR. This data may not be complete. We recommend contacting the local school district to confirm school assignments for this home.


Get pre-qualified for a loan
At Zillow Home Loans, we can pre-qualify you in as little as 5 minutes with no impact to your credit score.An equal housing lender. NMLS #10287.
- Arkansas
- Craighead County
- Jonesboro
- 72405
- Prospect
- 4001 Stoke Dr
