Skip main navigation
Sold for $239,900
  • $239,900

    4001 Twilight Dr, Columbus, GA 31909

    3beds
    1,654sqft
    Single Family Residence
    Built in 1974
    0.3 Acres Lot
    $239,000 Zestimate®
    $145/sqft
    $1,698 Estimated rent

    Home value

    $239,000

    $222,000 - $258,000

    $1,698/mo

    Zestimate® history
    Loading
    Loading...

    Owner options

    List your home for rent

    $1,698/mo

    Rent Zestimate®

    Find your next renter with Zillow Rental Manager. Plus, with online applications, you can quickly screen prospective tenants – for free.

    Learn more

    $1,698/mo

    Rent Zestimate®

    Refinance and save

    $1,566/mo

    Est. payment

    Refinancing to a lower rate could help reduce your monthly payments and save thousands over the life of the loan.

    See today's rates

    $1,566/mo

    Est. payment

    Explore your selling options

    Work with a Zillow partner agent

    Leverage their expertise and Zillow's premium Showcase listings to get your home seen by more buyers.

    Get started

    List with your own agent

    Get your home in front of millions of buyers by listing it on Zillow.

    Learn how to do it

    Sell it yourself

    Take full control of how buyers see your home on Zillow by listing For Sale by Owner (FSBO).

    List your home

    What's special

    Sleek stainless steel appliancesSolid surface countertopsAmple corner lot
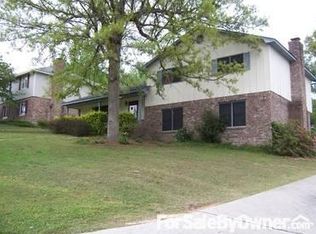
    Seller to offer up to $7500 in closing costs with an acceptable offer! This charming 3-bedroom, 2-bathroom updated ranch nestled on an ample corner lot is the perfect blend of modern elegance and comfort. Situated in a prime location, this home offers convenient access to shopping centers, diverse restaurants, and major interstates— making everyday errands a breeze. Throughout the house, you'll find stunning luxury vinyl plank (LVP) flooring that combines durability with modern aesthetics. The separate formal living area invites you with an abundance of natural light flowing through a picturesque window, providing the perfect setting for relaxation, entertaining guests, or utilize it as a bonus area for an office, playroom or game room. Adjacent to this is the dining room, complete with a charming window seat that promises delightful mealtime memories. Step into the kitchen to discover solid surface countertops and sleek stainless steel appliances. Retreat to the master suite featuring an ensuite bathroom with a zero entry shower for added privacy and relaxation. Two additional bedrooms, both offering their own window seats, provide ample space for family members. Storage will never be an issue with the generously sized 2-car garage with an adjoining storage room. Step outside to discover your own private oasis—a serene back patio enveloped by a privacy fence, perfect for unwinding after a long day or hosting summer barbecues. With thoughtful design details catered to enhance everyday living, this property is not just a house but truly a home.

    Zillow last checked:

    Listing updated:

    Listed by:

    Patti Mann 706-315-7869,

    Champions Realty

    Bought with:

    Carson Paris, 381103

    Keller Williams Realty River Cities

    Source: CBORGA,MLS#: 227873MLS Logo

    Facts & features

    Interior

    Bedrooms & bathrooms
    • Bedrooms: 3
    • Bathrooms: 2
    • Full bathrooms: 2
    Dining room
    • Features: Separate
    Kitchen
    • Features: Breakfast Area, View Family Room
    Heating
    • Electric
    Cooling
    • Ceiling Fan(s), Central Electric
    Appliances
    • Included: Dishwasher, Disposal, Electric Range, Microwave
    • Laundry: Laundry Room
    Features
    • Entrance Foyer, Other-See Remarks
    • Windows: Thermo Pane
    • Number of fireplaces: 1
    • Fireplace features: Gas Log, Family Room
    Interior area
    • Total structure area: 1,654
    • Total interior livable area: 1,654 sqft

    Property

    Parking
    • Total spaces: 2
    • Parking features: Attached, Driveway, 2-Garage, Level Driveway
    • Attached garage spaces: 2
    • Has uncovered spaces: Yes
    Features
    • Levels: One
    • Patio & porch: Patio
    • Pool features: Community
    • Fencing: Fenced
    Lot
    • Size: 0.30 Acres
    • Features: Corner Lot, Level, Sloped
    Details
    • Parcel number: 082 033 001
    • Zoning: SFR2

    Construction

    Type & style
    • Home type: SingleFamily
    • Architectural style: Ranch
    • Property subtype: Single Family Residence
    Materials
    • Brick, Other
    • Foundation: Slab/No
    Condition
    • New construction: No
    • Year built: 1974

    Utilities & green energy

    • Sewer: Public Sewer
    • Water: Public
    • Utilities for property: Underground Utilities

    Community & neighborhood

    Security
    • Security features: Smoke Detector(s), None
    Community
    • Community features: Cable TV, Park, Street Lights
    Location
    • Region: Columbus
    • Subdivision: Biltmore Forest

    Price history

    DateEventPrice
    3/27/2026Sold$239,900$145/sqft
    Source: CBORGA #227873 Report a problem
    3/1/2026Pending sale$239,900$145/sqft
    Source: CBORGA #227873 Report a problem
    2/18/2026Listed for sale$239,900$145/sqft
    Source: CBORGA #227873 Report a problem
    2/12/2026Pending sale$239,900$145/sqft
    Source: CBORGA #227873 Report a problem
    2/8/2026Price change$239,900+20%$145/sqft
    Source: CBORGA #227873 Report a problem
    1/13/2023Pending sale$199,900$121/sqft
    Source: CBORGA #197904 Report a problem
    1/13/2023Listed for sale$199,900$121/sqft
    Source: CBORGA #197904 Report a problem

    Public tax history

    YearProperty taxesTax assessment
    2025-- $73,644
    2024$2,883 +7.6%$73,644 +8.2%
    2023$2,680 +240.1%$68,036 +19.8%
    2022$788 $56,776 +2.4%
    2021$788 0%$55,460
    2020$788 -0.3%$55,460
    2019$791 $55,460
    2018$791 $55,460
    2017$791 -0.7%$55,460 +35.9%
    2016$796 $40,797
    2015$796 $40,797
    2014$796 $40,797
    2013$796 $40,797
    2012$796 $40,797
    2011$796 +21.4%$40,797
    2010$656 -17.7%$40,797
    2009$797 +67.3%$40,797
    2008$476 -42.7%$40,797
    2007$831 $40,797
    2006$831 $40,797
    2005$831 $40,797
    2004$831 $40,797
    2003-- $40,797
    2002-- $40,797
    2001-- $40,797 +0.6%
    2000-- $40,547

    Find assessor info on the county website

    Neighborhood: 31909

    Nearby schools

    GreatSchools rating
    Get pre-qualified for a loan
    At Zillow Home Loans, we can pre-qualify you in as little as 5 minutes with no impact to your credit score.

    An equal housing lender. NMLS #10287.