Skip main navigation
For sale
  • $229,900

    6211 Windsor Dr, Columbus, GA 31909

    3beds
    1,795sqft
    : 
    $1,555/mo
    Get pre-qualified
    Single Family Residence
    Built in 1973
    0.27 Acres Lot
    $-- Zestimate®
    $128/sqft
    $-- HOA

    What's special

    Wood burning fireplaceExposed beamLow maintenance shady backyardSliding door to patioDoor to carportWired storage buildingKitchen with stainless appliances
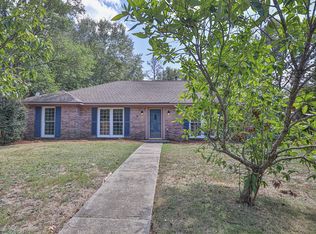
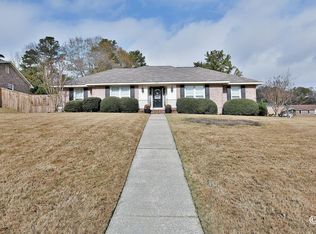
    Excellent North Columbus location and price! 3 BR, 2.5 BA ranch style home in Biltmore Forest. No carpet! Entry foyer leads to sunroom with beautiful wood ceiling with built-in bookcases, wet bar and sliding door to screened patio. Great room with cathedral ceiling, exposed beam, wood burning fireplace, sliding door to patio and accent lighting over the front windows. Kitchen with stainless appliances, lots of cabinet storage and view of great room. Mud room with laundry area, storage closet and door to carport. Three spacious bedrooms. Master suite has dual closets and view of the backyard. Master bath has single vanity and a shower. The hall bath is split into two halves which makes it great for guests or kids to have separate facilities without taking up one bathroom! Screened patio has a utility sink great for gardeners or outdoor cooking. Exhaust fan was for a barbeque grill. Low maintenance, shady backyard with wired storage building. Half circle driveway with covered parking area also includes large storage room. Easy access to dining and shopping. Zoned for Blanchard Elementary, Veterans Middle, and Hardaway High Schools.
    3 days
    529
    37

    Zillow last checked:

    Listing updated:

    Listed by:

    Katie Lowell 404-510-1367,

    Coldwell Banker / Kennon, Parker, Duncan & Davis

    Source: CBORGA,MLS#: 233775MLS Logo

      Facts & features

      Interior

      Bedrooms & bathrooms
      • Bedrooms: 3
      • Bathrooms: 3
      • Full bathrooms: 2
      • 1/2 bathrooms: 1
      Rooms
      • Room types: Great Room, Sun Room
      Kitchen
      • Features: View Family Room
      Heating
      • Electric, Heat Pump
      Cooling
      • Ceiling Fan(s), Central Electric
      Appliances
      • Included: Dishwasher, Disposal, Electric Range, Microwave
      • Laundry: Laundry Room
      Features
      • Cathedral Ceiling(s), Entrance Foyer, Wet Bar
      • Number of fireplaces: 1
      Interior area
      • Total structure area: 1,795
      • Total interior livable area: 1,795 sqft
      Video & virtual tour

      Property

      Parking
      • Total spaces: 1
      • Parking features: Attached, Driveway, 1-Carport
      • Has attached garage: Yes
      • Carport spaces: 1
      • Has uncovered spaces: Yes
      Features
      • Patio & porch: Patio, Screen Porch
      Lot
      • Size: 0.27 Acres
      • Dimensions: 90 x 120
      • Features: Sloped
      Details
      • Additional structures: Outbuilding
      • Parcel number: 082 035 002
      • Special conditions: Standard

      Construction

      Type & style
      • Home type: SingleFamily
      • Architectural style: Ranch
      • Property subtype: Single Family Residence
      Materials
      • Frame
      • Foundation: Slab/No
      Condition
      • New construction: No
      • Year built: 1973

      Utilities & green energy

      • Sewer: Public Sewer
      • Water: Public

      Community & HOA

      Community
      • Features: Street Lights
      • Security: None
      • Subdivision: Biltmore Forest
      Location
      • Region: Columbus

      Financial & listing details

      • Price per square foot: $128/sqft
      • Tax assessed value: $188,250
      • Date on market: 8/25/2026

        Estimated market value

        Not available

        Estimated sales range

        Not available

        Not available

        Price history

        DateEventPrice
        8/25/2026Listed for sale$229,900+39.3%$128/sqft
        Source: CBORGA #233775 Report a problem
        7/3/2024Listing removed$165,000+1.5%$92/sqft
        Source: CBORGA #185762 Report a problem
        7/3/2023Listing removed--
        Source: CBORGA #185762 Report a problem
        7/2/2021Sold$162,500-1.5%$91/sqft
        Source: Public Record Report a problem
        5/30/2021Pending sale$165,000$92/sqft
        Source: CBORGA #185762 Report a problem
        5/26/2021Listed for sale$165,000$92/sqft
        Source: CBORGA #185762 Report a problem

        Public tax history

        YearProperty taxesTax assessment
        2025-- $75,300
        2024$1,928 +54.7%$75,300
        2023$1,246 -38%$75,300 +20.5%
        2022$2,011 +0.8%$62,472 +27.9%
        2021$1,994 $48,844
        2020-- $48,844
        2019-- $48,844
        2018-- $48,844 +0.3%
        2017-- $48,700 +30.1%
        2016$617 $37,420
        2015$617 $37,420
        2014-- $37,420
        2013-- $37,420
        2012-- $37,420
        2011$402 +19.4%$37,420
        2010$337 -16.6%$37,420 +64.7%
        2009$404 +382.5%$22,722
        2008$84 $22,722
        2007$84 $22,722
        2006$84 $22,722
        2005$84 $22,722 -39.3%
        2004$84 $37,420
        2003-- $37,420
        2002-- $37,420
        2001-- $37,420
        2000-- $37,420
        Find assessor info on the county website

        Monthly payment

        Est. payment

        Payment breakdown

        Explore the cost of this home by adjusting the details. Changes won't be saved.
        All calculations are estimates and provided by Zillow, Inc. for informational purposes only. Actual amounts may vary.
        HOA fees may include property taxes on listings classified as Co-Ops. Contact the listing agent and/or owner for fee details.
        See how much you could borrow to make a competitive offer.

        Climate risks

        Neighborhood: 31909

        Getting around

        32 / 100
        Car-Dependent
        33 / 100
        Somewhat Bikeable

        Nearby schools

        GreatSchools rating

        A local agent can set up tours, give advice and negotiate with sellers.

        A local lender can help you make sure your offer is ready when you are.

        Browse local experts