Skip main navigation
Sold for $720,000
  • $720,000

    4001 W 34th Ct, Kennewick, WA 99337

    4beds
    3,000sqft
    Single Family Residence
    Built in 2002
    0.43 Acres Lot
    $725,400 Zestimate®
    $240/sqft
    $3,557 Estimated rent

    Home value

    $725,400

    $675,000 - $783,000

    $3,557/mo

    Zestimate® history
    Loading
    Loading...

    Owner options

    List your home for rent

    $3,557/mo

    Rent Zestimate®

    Find your next renter with Zillow Rental Manager. Plus, with online applications, you can quickly screen prospective tenants – for free.

    Learn more

    $3,557/mo

    Rent Zestimate®

    Refinance and save

    $4,310/mo

    Est. payment

    Refinancing to a lower rate could help reduce your monthly payments and save thousands over the life of the loan.

    See today's rates

    $4,310/mo

    Est. payment

    Explore your selling options

    Work with a Zillow partner agent

    Leverage their expertise and Zillow's premium Showcase listings to get your home seen by more buyers.

    Get started

    List with your own agent

    Get your home in front of millions of buyers by listing it on Zillow.

    Learn how to do it

    Sell it yourself

    Take full control of how buyers see your home on Zillow by listing For Sale by Owner (FSBO).

    List your home

    What's special

    Covered patioJunior suiteHillside viewsCovered deckPrimary suiteBrand new dishwasherWalk-in closet
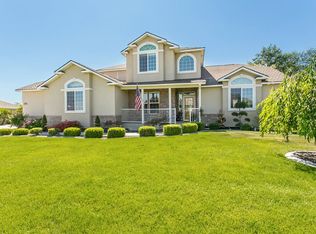
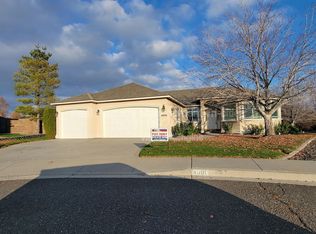
    MLS# 280808 OPEN HOUSE SUNDAY (12/22/2024) FROM 12-2 PM. Wrap this one up with a bow before Christmas! At the end of a culdesac you'll find a lane leading to this 3000 square feet executive home, all on one level. In front of the 3 car garage is plenty of extra parking. Endless custom architectural features include volume tray ceilings and expansive windows for wonderful natural light. Three sets of 9' patio doors lead to a covered deck with access from the gathering room and master suite. Formal living room and formal dining room, large office with built-in desk and bookcases and powder room are conveniently situated near the entry. The Island kitchen has a prep sink and lots of cabinet space with numerous pull outs, a walk-in pantry, pot rack, eating bar, brand new dishwasher and gas stove with beautiful tile backsplash. The primary suite has double mirrored doors leading to the ensuite with dual sinks/counters, walk-in closet, private toilet room and beautiful walk-in shower with bench. A junior suite also includes a 3/4 bath and walk-in closet. Enjoy sitting and relaxing on the window bench of the 3rd bedroom. The 4th bedroom is currently set up as an office with built-in desk and an abundance of cabinets. The full bathroom is conveniently located between these bedrooms. Privacy and wonderful hillside views from the covered patio of this home. Don't miss it!

    Zillow last checked:

    Listing updated:

    Listed by:

    Lana Franklin 509-438-2522,

    Encore Realty, LLC

    Bought with:

    Sally Jo Freund, 93351

    Retter and Company Sotheby's

    Source: PACMLS,MLS#: 280808MLS Logo

    Facts & features

    Interior

    Bedrooms & bathrooms
    • Bedrooms: 4
    • Bathrooms: 4
    • Full bathrooms: 1
    • 3/4 bathrooms: 2
    • 1/2 bathrooms: 1
    Bedroom
    • Level: Main
    • Area: 240
    • Dimensions: 16 x 15
    Bedroom 1
    • Level: Main
    • Area: 143
    • Dimensions: 13 x 11
    Bedroom 2
    • Level: Main
    • Area: 143
    • Dimensions: 13 x 11
    Bedroom 3
    • Level: Main
    • Area: 130
    • Dimensions: 13 x 10
    Dining room
    • Level: Main
    • Area: 156
    • Dimensions: 13 x 12
    Family room
    • Level: Main
    • Area: 357
    • Dimensions: 21 x 17
    Kitchen
    • Level: Main
    • Area: 486
    • Dimensions: 27 x 18
    Living room
    • Level: Main
    • Area: 224
    • Dimensions: 16 x 14
    Office
    • Level: Main
    • Area: 156
    • Dimensions: 13 x 12
    Heating
    • Forced Air, Gas, Fireplace(s), Furnace, Natural Gas
    Cooling
    • Central Air
    Appliances
    • Included: Dishwasher, Disposal, Microwave, Range/Oven, Water Heater
    • Laundry: Sink
    Features
    • Coffered Ceiling(s), Raised Ceiling(s), Ceiling Fan(s)
    • Flooring: Carpet, Tile
    • Doors: French Doors
    • Windows: Double Pane Windows, Drapes/Curtains/Blinds
    • Basement: None
    • Number of fireplaces: 1
    • Fireplace features: 1, Gas, Family Room
    Interior area
    • Total structure area: 3,000
    • Total interior livable area: 3,000 sqft

    Property

    Parking
    • Total spaces: 3
    • Parking features: Attached, Garage Door Opener, Finished, Off Street, 3 car
    • Attached garage spaces: 3
    Features
    • Levels: 1 Story
    • Stories: 1
    • Patio & porch: Patio/Covered, Patio/Open, Porch
    • Exterior features: Irrigation
    • Has view: Yes
    Lot
    • Size: 0.43 Acres
    • Features: Located in City Limits, Garden, Terraced Yard, Cul-De-Sac
    Details
    • Parcel number: 115892030004006
    • Zoning description: Residential

    Construction

    Type & style
    • Home type: SingleFamily
    • Property subtype: Single Family Residence
    Materials
    • Stucco
    • Foundation: Crawl Space
    • Roof: Comp Shingle
    Condition
    • Existing Construction (Not New)
    • New construction: No
    • Year built: 2002

    Utilities & green energy

    • Water: Public
    • Utilities for property: Sewer Connected

    Community & neighborhood

    Location
    • Region: Kennewick
    • Subdivision: Canyon Lk

    Other

    Other facts
    • Listing terms: Cash,Conventional,VA Loan
    • Road surface type: Paved

    Price history

    DateEventPrice
    2/27/2025Sold$720,000-2.6%$240/sqft
    Source: PACMLS #280808 Report a problem
    12/20/2024Listed for sale$739,000+26.3%$246/sqft
    Source: PACMLS #280808 Report a problem
    12/23/2020Sold$585,000+4.5%$195/sqft
    Source: PACMLS #250142 Report a problem
    11/21/2020Pending sale$559,900$187/sqft
    Source: Century 21 Tri-Cities #250142 Report a problem
    11/20/2020Listed for sale$559,900+36.9%$187/sqft
    Source: Century 21 Tri-Cities #250142 Report a problem
    11/25/2014Listing removed$409,000$136/sqft
    Source: CENTURY 21 Tri-Cities #196665 Report a problem
    10/28/2014Price change$409,000-1.4%$136/sqft
    Source: CENTURY 21 Tri-Cities #196665 Report a problem
    9/9/2014Price change$415,000-1%$138/sqft
    Source: CENTURY 21 Tri-Cities #196665 Report a problem
    5/8/2014Listed for sale$419,000+6.9%$140/sqft
    Source: CENTURY 21 Tri-Cities #196665 Report a problem
    6/2/2005Sold$392,000$131/sqft
    Source: Public Record Report a problem

    Public tax history

    YearProperty taxesTax assessment
    2024$4,776 $597,280
    2023-- $597,280 +15.7%
    2022$3,649 -20.8%$516,270 +9%
    2021$4,608 +3.2%$473,500 +6.4%
    2020$4,467 -8.2%$444,980 +6.8%
    2019$4,868 +8.9%$416,460 +7.3%
    2018$4,468 -7%$387,950 +12.4%
    2017$4,803 -8.7%$345,170 -16%
    2016$5,261 $410,900
    2015$5,261 +9.8%$410,900 +11.4%
    2014$4,789 $368,780
    2013$4,789 $368,780
    2012-- $368,780
    2011-- $368,780 -0.1%
    2010-- $368,990
    2009-- $368,990
    2008-- --
    2007-- --
    2006-- --

    Find assessor info on the county website

    Neighborhood: 99337

    Nearby schools

    GreatSchools rating
    Schools provided by the listing agent
    • District: Kennewick

    Source: PACMLS. This data may not be complete. We recommend contacting the local school district to confirm school assignments for this home.

    Get pre-qualified for a loan
    At Zillow Home Loans, we can pre-qualify you in as little as 5 minutes with no impact to your credit score.

    An equal housing lender. NMLS #10287.

    Sell for more on Zillow
    Get a Zillow Showcase℠ listing at no additional cost and you could sell for .
    $725,400
    2% more
    +$14,508
    With Zillow Showcase(estimated)
    $739,908