SHORT SALE - Spacious single-level home with an open layout, neutral finishes, and a functional design that works well for everyday living. The main living area offers tile flooring, plenty of natural light, and direct access to the backyard through sliding glass doors. The kitchen features white cabinetry, granite countertops, stainless steel appliances, a center island with seating, pantry storage, and pendant lighting, all opening to the dining and living spaces for an easy flow. The primary suite includes carpet flooring, a walk-in closet, and a private bath with dual sinks. Additional bedrooms provide flexible space for family, guests, office use, hobbies, or storage. The backyard offers a covered patio, block fencing, and a blank-slate yard with room to create the outdoor setup you want. This property is a Short Sale and is being sold as-is. Our short sales are currently getting approved in approximately thirty to sixty days, giving buyers a clearer path forward than many traditional short sale situations.
For sale
Price cut: $5K (8/28)
$270,000
40010 W CAHILL Drive, Maricopa, AZ 85138
3beds
1,467sqft
Single Family Residence
Built in 2022
4,593 Square Feet Lot
$-- Zestimate®
$184/sqft
$79/mo HOA
What's special
Covered patioOpen layoutSpacious single-level homeFunctional designPrimary suitePlenty of natural lightCenter island with seating
- 56 days
- 470
- 24
Zillow last checked:
Listing updated:
Listed by:
Renee Hollingsworth 520-705-7442,
West USA Realty
Source: ARMLS,MLS#: 7032716
Facts & features
Interior
Bedrooms & bathrooms
- Bedrooms: 3
- Bathrooms: 2
- Full bathrooms: 2
Heating
- Heat Pump, ENERGY STAR Qualified Equipment, Electric
Cooling
- Central Air, Ceiling Fan(s)
Appliances
- Included: Built-in Microwave, Dishwasher, Disposal, Gas Range
Features
- Pantry, High Speed Internet, Granite Counters, Double Vanity, Eat-in Kitchen, 9+ Flat Ceilings, Full Bth Master Bdrm
- Flooring: Carpet, Tile
- Windows: Screens, Double Pane Windows
- Has basement: No
- Has fireplace: No
Interior area
- Total structure area: 1,467
- Total interior livable area: 1,467 sqft
Property
Parking
- Total spaces: 4
- Parking features: Attached, Garage Door Opener, Direct Access
- Attached garage spaces: 2
- Uncovered spaces: 2
Features
- Stories: 1
- Patio & porch: Covered
- Spa features: None
- Fencing: Block
Lot
- Size: 4,593 Square Feet
- Features: Sprinklers In Front, Desert Front, Dirt Back, Auto Timer H2O Front
Details
- Parcel number: 51250536
- Special conditions: Short Sale
Construction
Type & style
- Home type: SingleFamily
- Architectural style: Ranch
- Property subtype: Single Family Residence
Materials
- Stucco, Wood Frame, Painted
- Foundation: Block
- Roof: Tile
Condition
- Year built: 2022
Details
- Builder name: MERITAGE
Utilities & green energy
- Sewer: Public Sewer
- Water: City Water
Community & HOA
Community
- Features: Lake, Playground, Biking/Walking Path
- Subdivision: RANCHO EL DORADO PHASE III PARCEL 56
HOA
- Has HOA: Yes
- Services included: Maintenance Grounds
- HOA fee: $79 monthly
- HOA name: The Lakes at Rancho
- HOA phone: 480-417-2514
Location
- Region: Maricopa
Financial & listing details
- Price per square foot: $184/sqft
- Tax assessed value: $288,144
- Annual tax amount: $2,030
- Date on market: 7/6/2026
- Cumulative days on market: 56 days
- Listing terms: Cash,Conventional,FHA,VA Loan
- Ownership: Fee Simple
Estimated market value
Not available
Estimated sales range
Not available
Not available
Price history
| Date | Event | Price |
|---|---|---|
| 8/28/2026 | Price change | $270,000-1.8%$184/sqft |
Source:  ARMLS #7032716 Report a problem ARMLS #7032716 Report a problem | ||
| 8/24/2026 | Price change | $275,000-4.2%$187/sqft |
Source: ARMLS #7032716 Report a problem | ||
| 8/11/2026 | Price change | $287,000+8.3%$196/sqft |
Source: ARMLS #7032716 Report a problem | ||
| 6/26/2026 | Pending sale | $265,000$181/sqft |
Source: ARMLS #7032716 Report a problem | ||
| 6/12/2026 | Price change | $265,000-1.9%$181/sqft |
Source: ARMLS #7032716 Report a problem | ||
| 5/24/2026 | Listed for sale | $270,000-29.2%$184/sqft |
Source: ARMLS #7032716 Report a problem | ||
| 4/18/2025 | Listing removed | $381,090+16.7%$260/sqft |
Source: ARMLS #6439178 Report a problem | ||
| 5/15/2023 | Sold | $326,590+3.3%$223/sqft |
Source: Public Record Report a problem | ||
| 1/5/2023 | Listed for sale | $316,090-18.1%$215/sqft |
Source:  Meritage Homes Report a problem Meritage Homes Report a problem | ||
| 7/29/2022 | Listing removed | -- |
Source: Meritage Homes Report a problem | ||
| 7/29/2022 | Price change | $386,090+1.3%$263/sqft |
Source: Meritage Homes Report a problem | ||
| 7/26/2022 | Price change | $381,090-1.3%$260/sqft |
Source: ARMLS #6439178 Report a problem | ||
| 7/23/2022 | Price change | $386,090-2.5%$263/sqft |
Source: ARMLS #6439178 Report a problem | ||
| 7/5/2022 | Listed for sale | $396,090$270/sqft |
Source: Meritage Homes Report a problem | ||
Public tax history
| Year | Property taxes | Tax assessment |
|---|---|---|
| 2026 | $2,030 +3.6% | $28,814 +4.6% |
| 2025 | $1,961 +71.4% | $27,540 -14% |
| 2024 | $1,144 +2873.7% | $32,023 +257% |
| 2023 | $38 | $8,970 |
Find assessor info on the county website
Monthly payment
Est. payment
Payment breakdown
Explore the cost of this home by adjusting the details. Changes won't be saved.Climate risks
Neighborhood: Rancho el Dorado
Nearby schools
Schools provided by the listing agent
- Elementary: Santa Rosa Elementary School
- Middle: Desert Wind Middle School
- High: Maricopa High School
- District: Maricopa Unified School District
Source: ARMLS. This data may not be complete. We recommend contacting the local school district to confirm school assignments for this home.

Similar homes
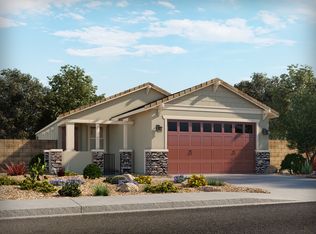
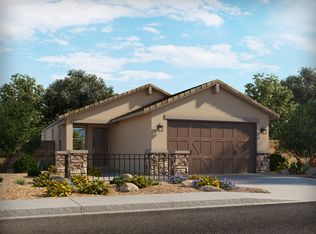
- $299,9993 bd2 ba1.4k sqft21705 N RUMMLER Lane, Maricopa, AZ 85138For Sale
 MLS ID #6995086, Karin Lee Camptell, West USA Realty. ARMLS
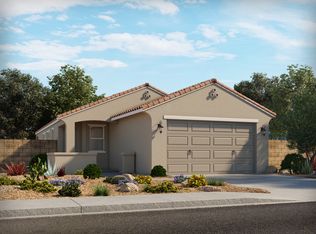
 - $295,0003 bd2 ba1.2k sqft22685 N ROCCO Road, Maricopa, AZ 85138For Sale
 MLS ID #7060326, Michael A Millet, W and Partners, LLC. ARMLS
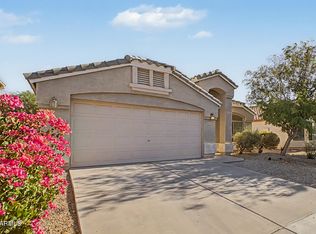
 - $295,0004 bd2 ba1.7k sqft40367 W ROBBINS Drive, Maricopa, AZ 85138For Sale
 MLS ID #7061544, Javier P Silva, Success Property Brokers. ARMLS
 - $325,0004 bd2 ba1.5k sqft21865 N RUMMLER Lane, Maricopa, AZ 85138For Sale
 MLS ID #7066923, George Laughton, EveryPlace. ARMLS
